
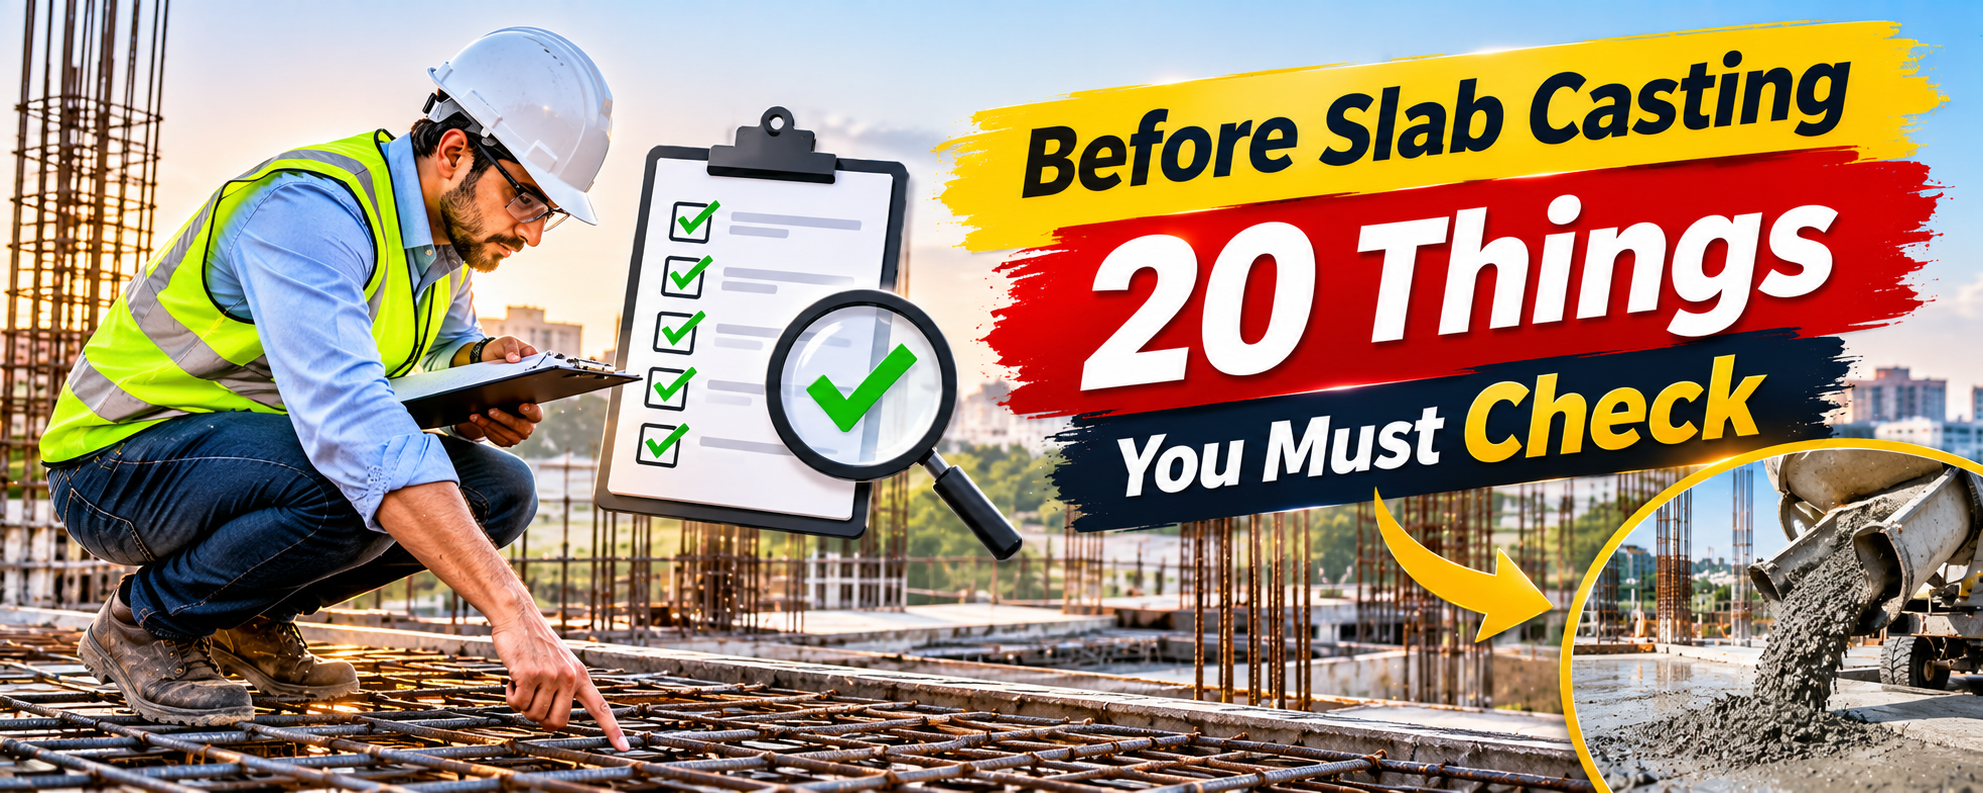

A concrete slab is one of the most important structural elements of a building. It transfers the loads from floors, walls, furniture and occupants to beams, columns and other supporting structural members. Whether you are constructing an independent house, a duplex or a multi-storey residential building, the quality of slab construction directly affects the building’s strength, durability and long-term performance.
However, many construction problems begin before concrete is even poured. Incorrect reinforcement placement, insufficient concrete cover, loose shuttering, improperly positioned electrical conduits and missing plumbing sleeves can create serious problems that are difficult and expensive to correct after casting.
This is why a proper inspection is essential before every slab casting activity.
A slab should never be approved for concreting simply because the reinforcement work looks complete. The structural drawings, reinforcement details, shuttering, service installations, concrete arrangements and site safety must all be checked.
In this guide, we will explain 20 important things that homeowners, contractors, site engineers and construction supervisors should inspect before slab casting. These practical checks can help reduce construction mistakes and improve overall concrete quality.
Why Is Inspection Important Before Slab Casting?
Once concrete is poured, most of the reinforcement and embedded services become hidden. If something is incorrectly installed, identifying and repairing it later may require breaking concrete, additional labour and unnecessary expenses.
A pre-pour inspection helps ensure that:
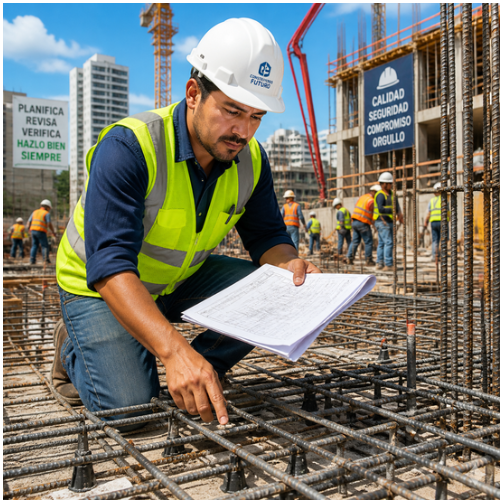
Reinforcement is installed according to approved structural drawings.
Shuttering is properly supported and does not leak cement slurry.
Concrete cover and reinforcement spacing are maintained.
Electrical and plumbing provisions are correctly positioned.
Required openings and sleeves are not missed.
Concrete can be placed and compacted properly.
Workers and equipment can operate safely during casting.
A systematic inspection before pouring concrete is therefore an important part of construction quality control.
20 Things You Must Check Before Slab Casting
1. Check the Structural Drawings Before Starting Inspection
The first step is to keep the latest approved structural drawings available at the construction site.
The site engineer should compare the actual reinforcement arrangement with the structural drawings. Check slab thickness, beam dimensions, reinforcement diameter, bar spacing, extra reinforcement and support details.
Never rely entirely on memory or verbal instructions. Even experienced workers can make mistakes when reinforcement details are complex.
Practical tip: Keep the architectural, structural and electrical drawings available together so that the inspection team can identify any coordination issues before casting.
2. Inspect the Shuttering and Formwork
Shuttering provides temporary support to fresh concrete until it gains sufficient strength.
Inspect the entire formwork system, including plywood sheets, supports, joints and connections.
Check the following:
Shuttering sheets should be properly aligned.
There should be no unwanted gaps between joints.
The formwork should be clean and free from debris.
The supporting members should be properly positioned.
The shuttering should not have excessive bending or visible damage.
Formwork should be sufficiently tight to prevent cement slurry leakage.
Poor shuttering can result in uneven slab surfaces, concrete leakage and dimensional problems.
3. Verify the Slab Thickness
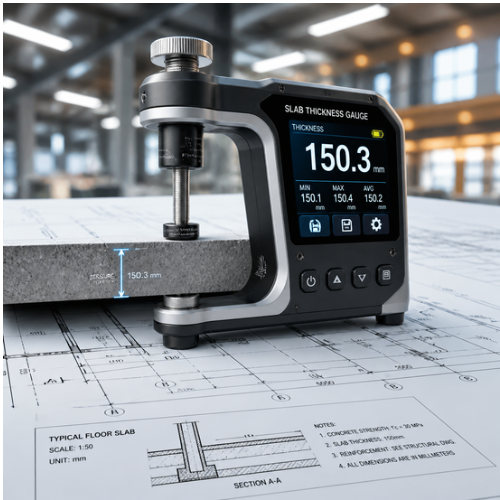
Slab thickness should match the approved structural design.
Do not decide slab thickness based on what was used in a neighbouring building or another construction project. The required thickness depends on span, loading conditions, structural system, deflection limits and other engineering considerations.
Measure the shuttering depth at multiple locations before casting.
Pay special attention to areas near beams, cantilevers, staircases and other structural transitions.
Important: Any proposed change in slab thickness must be approved by the structural engineer.
4. Check Reinforcement Bar Diameter and Spacing
Reinforcement steel provides tensile strength to concrete. Incorrect bar diameter or spacing can affect the structural performance of the slab.
Check whether the installed steel matches the structural drawings.
Inspect:
Main reinforcement bar diameter.
Distribution reinforcement diameter.
Spacing between individual bars.
Reinforcement direction.
Additional reinforcement near supports.
Reinforcement around openings.
Use a measuring tape to verify spacing rather than estimating it visually.
Do not allow workers to replace specified reinforcement bars with smaller or larger bars without engineering approval.
5. Check the Concrete Cover
Concrete cover is the distance between the reinforcement surface and the nearest concrete surface.
It protects steel against corrosion, moisture and environmental exposure while also contributing to fire resistance and reinforcement durability.
Check that the required cover is maintained using appropriate concrete cover blocks or approved spacers.
Inspect cover at:
Bottom reinforcement.
Top reinforcement.
Beam sides.
Slab edges.
Cantilever portions.
Avoid using broken bricks, pieces of wood or random stone fragments as cover blocks.
The required cover should follow the structural drawings and applicable design requirements.
6. Inspect Reinforcement Overlap and Development Length
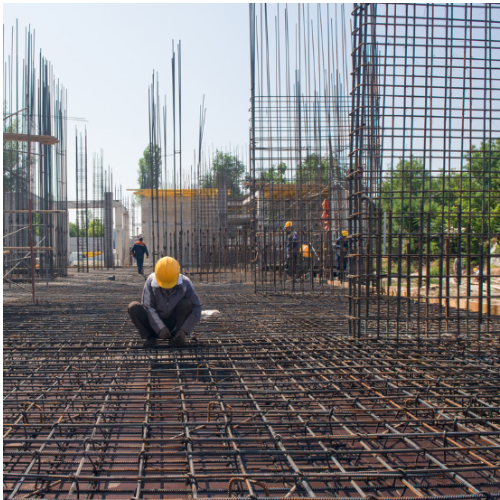
Steel bars are sometimes joined through overlapping arrangements called lap splices.
Incorrect lap length or poor splice positioning can weaken the intended reinforcement arrangement.
Check whether:
Lap lengths match the structural details.
Lap locations are appropriate.
Bars are properly tied at splice locations.
Required development lengths are provided.
Splices are arranged according to the structural design.
Avoid allowing workers to join all reinforcement bars at the same location unless the approved design specifically permits that arrangement.
7. Check Extra Reinforcement Near Beams and Supports
Slab reinforcement is not always uniform throughout the entire floor area.
Additional reinforcement may be required near supports, beams, columns, cantilever portions and other critical locations.
Inspect the top reinforcement near beam supports and confirm that the additional bars are installed according to the structural drawings.
Pay attention to:
Negative reinforcement over supports.
Extra bars near discontinuous edges.
Reinforcement around openings.
Cantilever reinforcement.
Reinforcement continuity at slab-beam connections.
Missing or incorrectly positioned extra reinforcement is a common mistake that should be identified before concrete placement.
8. Inspect Beam Reinforcement and Stirrup Spacing
Before slab casting, beam reinforcement must also be checked because beams and slabs are often concreted together.
Inspect the beam reinforcement arrangement carefully.
Check:
Top and bottom longitudinal bars.
Number and diameter of reinforcement bars.
Stirrup diameter and spacing.
Additional stirrups near supports.
Proper anchorage and development.
Reinforcement positioning inside the beam.
Make sure the beam reinforcement does not conflict with slab reinforcement or embedded services.
The structural engineer should verify any complicated beam-column reinforcement junctions.
9. Check Reinforcement Binding and Stability
Steel reinforcement must remain in its correct position during concrete pouring and vibration.
Inspect whether the reinforcement bars are properly tied at the required intersections.
Check whether:
Binding wire is secure.
Reinforcement cages are stable.
Chairs and spacers are properly installed.
Top reinforcement does not move easily.
Reinforcement is not resting directly on shuttering.
Workers should avoid walking directly on unsupported top reinforcement.
Provide suitable temporary walkways where necessary to prevent displacement during concreting.
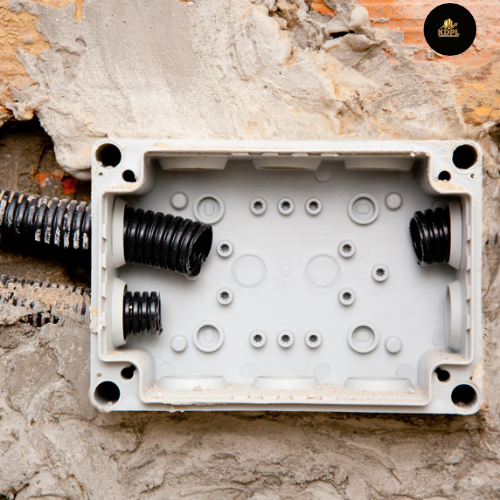
10. Inspect Electrical Conduits and Junction Boxes
Electrical conduits are generally installed before slab casting to provide concealed wiring routes.
If the conduits are missed or incorrectly positioned, later electrical installation may require unnecessary drilling or cutting.
Check:
Conduit routes as per electrical drawings.
Junction box positions.
Ceiling fan and light point locations.
Conduit connections and bends.
Proper fixing of conduits.
Protection against concrete entering the conduits.
Make sure electrical conduits do not interfere with reinforcement or reduce the required concrete cover.
Avoid cutting or bending structural reinforcement to accommodate electrical services.
11. Check Plumbing Pipes and Sleeves
Plumbing arrangements should be coordinated before concrete placement.
Depending on the building design, some plumbing lines, sleeves and drainage provisions may pass through or be embedded in the slab.
Inspect all required locations before casting.
Check:
Plumbing sleeve positions.
Bathroom drainage provisions.
Soil and waste pipe openings.
Water supply pipe routes, where applicable.
Proper sealing of sleeve openings.
Coordination with beam and slab reinforcement.
Remember that large openings and pipes passing through structural members require engineering approval.
Do not allow workers to make random openings in beams or slabs.
12. Verify Staircase Reinforcement and Connections
If the staircase is connected to the floor slab, inspect its reinforcement before casting.
Check:
Staircase waist slab reinforcement.
Main reinforcement direction.
Distribution bars.
Landing reinforcement.
Anchorage into supporting members.
Staircase dimensions and levels.
Connections with the floor slab and beams.
Incorrect staircase reinforcement can affect the strength and serviceability of the staircase.
Follow the approved staircase structural drawings rather than relying on standard reinforcement arrangements.
13. Check Floor Levels and Slab Slope Requirements
Before concrete pouring, verify the required slab levels.
Use a laser level, auto level or another suitable surveying instrument to check the shuttering levels.
Inspect:
Overall floor level.
Beam bottom and top levels.
Balcony levels.
Bathroom slab depressions.
Utility area levels.
Roof drainage slopes, where applicable.
Bathrooms and balconies may require specific level differences or slopes to support proper drainage and waterproofing.
Do not assume that every slab should have a completely flat finished surface. Follow the architectural and structural requirements.
14. Check Openings for Ducts, Pipes and Other Services
Modern buildings require several service openings for electrical, plumbing, ventilation and air-conditioning systems.
Check whether all approved openings are provided before casting.
Common examples include:
Plumbing shafts.
Electrical service openings.
Ventilation ducts.
Air-conditioning pipe sleeves.
Rainwater drainage outlets.
Utility service passages.
Confirm that these openings are correctly located and properly supported.
Never create an opening through an important structural member without approval from the structural engineer.
15. Ensure the Shuttering Is Properly Supported
The formwork system must safely carry the weight of fresh concrete, reinforcement, workers and construction equipment.
Inspect the vertical props, horizontal supports, bracing and connections.
Check whether:
Props are positioned on firm and stable surfaces.
Supporting members are properly secured.
Bracing is provided where required.
There are no visibly damaged supports.
Load transfer arrangements are appropriate.
The formwork system is stable against movement.
Particular attention is necessary for large spans and cantilever portions.
A shuttering failure during concrete pouring can cause serious accidents and structural damage.
16. Clean the Slab Before Concrete Pouring
A clean construction surface helps prevent unwanted materials from becoming trapped inside the concrete.
Remove:
Binding wire pieces.
Wood particles.
Plastic waste.
Cement bags.
Loose rust flakes.
Dust and construction debris.
Standing water and other contaminants.
Use suitable cleaning equipment and ensure that the shuttering is clean.
If water is used for cleaning, remove unwanted standing water before concrete placement.
The reinforcement should be free from harmful substances that can affect the bond between steel and concrete.
17. Check the Concrete Grade and Mix Design
Before ordering concrete, verify the specified concrete grade and approved mix design.
For example, M20, M25 or another grade may be specified depending on the structural design.
Check:
Required concrete grade.
Approved mix design.
Water-cement ratio.
Cement and aggregate quality.
Admixture requirements.
Ready-mix concrete specifications, if applicable.
Do not change the concrete grade simply to reduce construction costs.
The concrete supplier and site engineer should coordinate the required quantity and delivery schedule.
18. Arrange Concrete Testing and Quality Control
Concrete quality should be checked during the pouring process.
Before casting, arrange the necessary quality-control equipment and testing procedures.
Common checks include:
Slump Test: This checks the workability and consistency of fresh concrete. The required slump should be based on the approved mix and placement requirements.
Cube Test: Concrete samples are prepared and tested at specified ages, commonly 7 days and 28 days, to assess compressive strength.
Temperature and Delivery Checks: For ready-mix concrete, check delivery records, batching details and relevant quality documentation.
Do not add extra water to the concrete mixer or transit mixer without proper technical approval. Uncontrolled water addition can reduce concrete strength and durability.
19. Arrange Concrete Pouring, Vibration and Curing
Before casting, prepare a practical concreting plan.
The site team should know how concrete will be transported, placed, compacted and finished.
Check the availability of:
Concrete pump or suitable transportation equipment.
Adequate labour.
Needle vibrators.
Backup vibrator, where practical.
Concrete finishing tools.
Water supply for curing.
Suitable access for concrete vehicles.
Concrete should be placed and compacted systematically to avoid segregation, honeycombing and unwanted construction joints.
The vibration process should be controlled. Under-vibration can leave voids, while excessive vibration can cause segregation in unsuitable conditions.
After finishing and initial setting, curing should begin at the appropriate time and continue for the specified duration according to the concrete specifications and applicable standards.
20. Complete the Final Inspection and Get Engineer Approval
Here is a quick-reference checklist that homeowners, site engineers and contractors can use during the final inspection.
No. | Inspection item | Status |
|---|---|---|
1 | Approved structural drawings | ☐ |
2 | Shuttering and formwork | ☐ |
3 | Slab thickness | ☐ |
4 | Reinforcement diameter and spacing | ☐ |
5 | Concrete cover | ☐ |
6 | Lap length and development length | ☐ |
7 | Extra reinforcement near supports | ☐ |
8 | Beam reinforcement and stirrups | ☐ |
9 | Reinforcement binding and stability | ☐ |
10 | Electrical conduits and boxes | ☐ |
11 | Plumbing pipes and sleeves | ☐ |
12 | Staircase reinforcement | ☐ |
13 | Floor levels and slopes | ☐ |
14 | Service openings | ☐ |
15 | Shuttering supports and bracing | ☐ |
16 | Slab cleanliness | ☐ |
17 | Concrete grade and mix design | ☐ |
18 | Concrete testing arrangements | ☐ |
19 | Pouring, vibration and curing arrangements | ☐ |
20 | Final engineer approval | ☐ |
Note: This checklist is a general site inspection guide. Actual acceptance criteria must follow approved project drawings, specifications and applicable codes.
Common Mistakes to Avoid Before Slab Casting
Even when the construction team has experience, certain mistakes are frequently observed at residential construction sites.
1. Starting concrete pouring without inspection: Completing reinforcement work does not automatically mean the slab is ready for casting.
2. Using random cover blocks: Broken bricks and other unsuitable materials can affect reinforcement positioning and concrete cover.
3. Ignoring electrical and plumbing coordination: Missing service provisions can lead to unnecessary drilling after slab casting.
4. Allowing reinforcement displacement: Walking directly on reinforcement can change bar positions and concrete cover.
5. Adding excess water to concrete: Uncontrolled water addition can negatively affect concrete strength and durability.
6. Ignoring curing arrangements: Concrete requires proper curing to support strength development and reduce early-age cracking.
Final Thoughts
Slab casting is not just another activity in the house construction process. It is a critical structural operation that requires proper planning, technical supervision and quality inspection.
A small mistake in reinforcement placement, concrete cover, shuttering or embedded services can create problems that become difficult to correct once concrete hardens.
Following these 20 checks before slab casting can help homeowners, contractors and site engineers identify potential issues before they become expensive construction problems.
At Kanakdhara Developer Private, we believe that good construction quality starts with proper planning, careful site supervision and attention to technical details at every stage of building construction.
Remember: Never rush slab casting. A few hours spent on proper inspection can help prevent significant repair work and quality issues in the future.
Frequently Asked Questions
1. What should be checked before slab casting?
Before slab casting, inspect structural drawings, reinforcement diameter and spacing, concrete cover, shuttering, beam reinforcement, electrical conduits, plumbing sleeves, slab levels, concrete grade and site safety arrangements.
2. Why is reinforcement inspection important before concrete pouring?
Reinforcement inspection ensures that steel bars are installed according to the structural design. Incorrect bar diameter, spacing, lap length or positioning can affect the slab’s strength, load-bearing capacity and durability.
3. What is the purpose of concrete cover in slab construction?
Concrete cover protects reinforcement against corrosion and environmental exposure. It also contributes to fire resistance and the durability of reinforced concrete. The required cover depends on structural design and exposure conditions.
4. How do I check slab reinforcement spacing?
Use a measuring tape to measure the centre-to-centre distance between reinforcement bars. Compare the actual spacing with the approved structural drawings and check the entire slab, including support and additional reinforcement zones.
5. Should electrical conduits be installed before slab casting?
Yes. Electrical conduits, junction boxes and approved service provisions should generally be installed before concrete pouring. Their positions must be coordinated with reinforcement to avoid damaging structural steel or reducing concrete cover.
6. What happens if plumbing sleeves are missed before slab casting?
Missing plumbing sleeves can create difficulties during future plumbing installation. Drilling or cutting openings after casting may damage reinforcement or structural concrete. Therefore, all approved plumbing provisions should be inspected before pouring.
7. Is a slump test necessary before slab casting?
A slump test is an important quality-control test for checking fresh concrete workability. It helps determine whether concrete consistency is suitable for the specified placement and compaction requirements.
8. How long should a concrete slab be cured after casting?
Curing duration depends on cement type, concrete specifications, environmental conditions and applicable standards. As a general practice, IS 456 specifies a minimum of 7 days for ordinary Portland cement and 10 days for blended cement or mineral admixtures under normal conditions. Longer curing may be necessary in hot and dry weather.
9. Can reinforcement bars be cut or bent to accommodate electrical pipes?
Reinforcement bars should never be cut or bent randomly to accommodate electrical conduits. Any modification must be reviewed and approved by the structural engineer to maintain the intended structural performance.
10. Who should approve the slab before concrete pouring?
The responsible site engineer and authorized structural engineer should verify the reinforcement, shuttering, embedded services and other relevant requirements. Concrete pouring should begin only after the required inspection and approval are completed.