
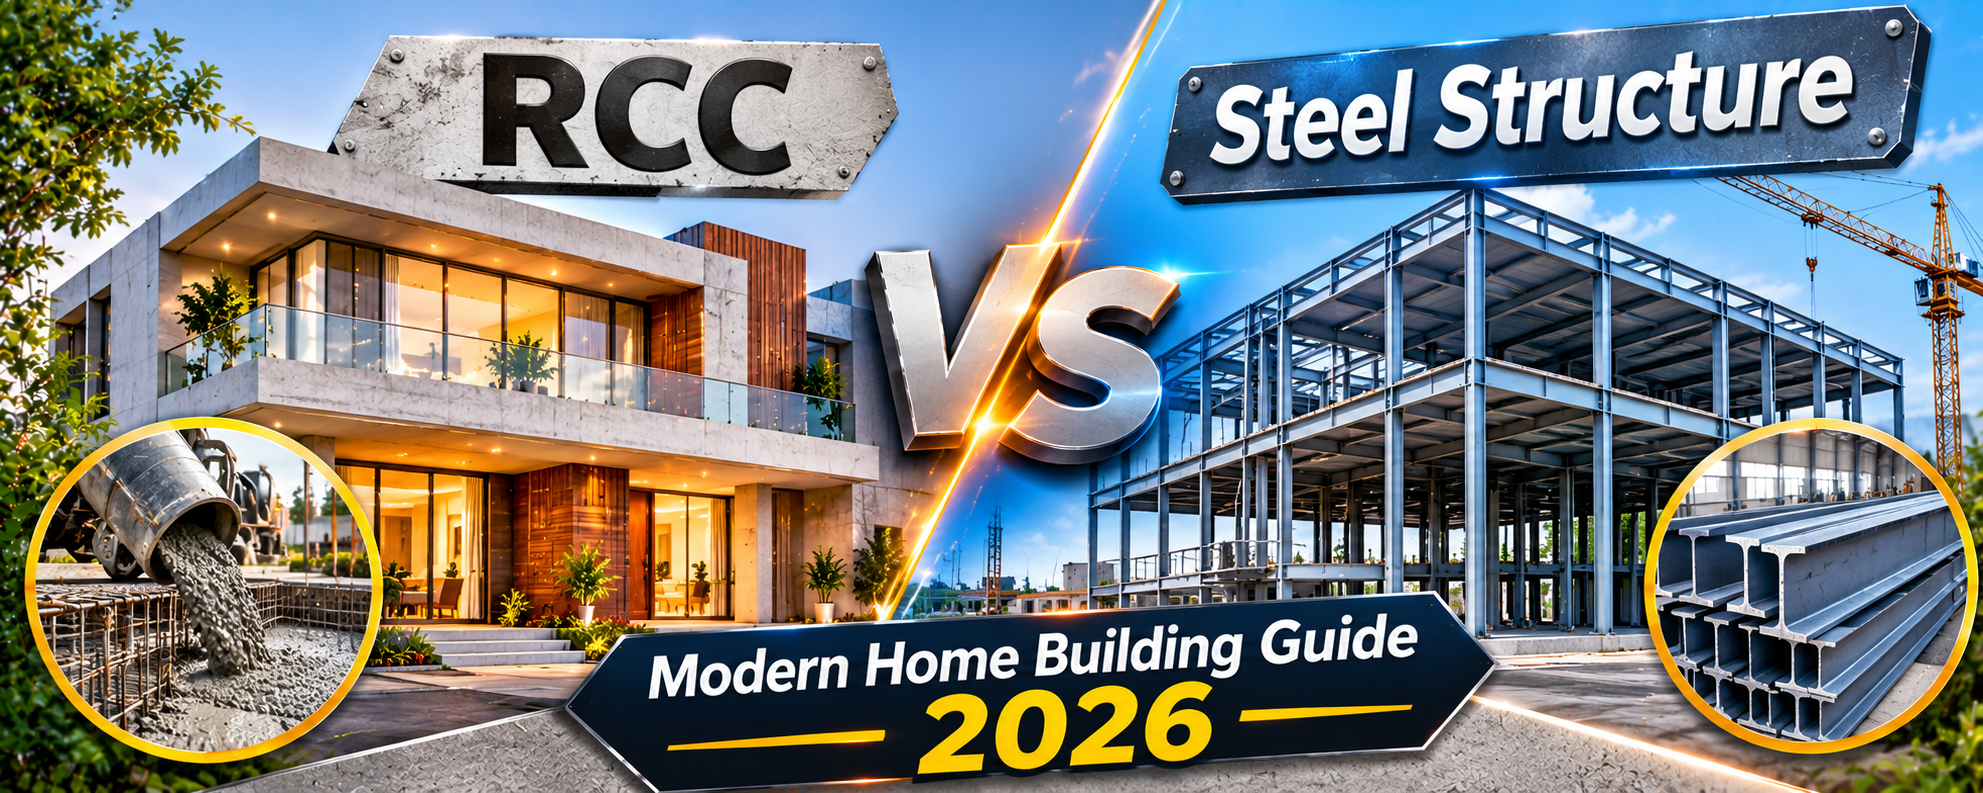

Choosing the right structural system is one of the most important decisions when planning a modern residential building. Whether you are constructing an independent house, a duplex, a G+2 building, or a multi-storey residential project, the structural system directly influences building strength, construction cost, durability, design flexibility, and long-term maintenance.
Traditionally, most Indian residential buildings use Reinforced Cement Concrete (RCC), which combines concrete and steel reinforcement to create strong structural elements such as columns, beams, slabs, and foundations. However, with advancements in construction technology, steel structures are also becoming an option for selected residential projects.
Both systems have their own advantages and limitations. RCC is widely used because of its availability, familiarity, fire-resistant characteristics, and suitability for conventional residential construction. Steel structures, on the other hand, offer faster fabrication, lighter structural components, longer spans, and greater flexibility for certain architectural designs.
But which one is better for modern residential buildings?
The answer depends on several factors, including building height, soil conditions, architectural requirements, budget, construction timeline, local material availability, and maintenance expectations.
In this guide, we will compare RCC vs Steel Structure in detail to help homeowners, architects, and property developers make informed construction decisions.
1. What Is an RCC Structure?
RCC stands for Reinforced Cement Concrete. It is a construction system in which concrete is combined with steel reinforcement bars to create structural elements capable of carrying different types of loads.
Concrete performs well under compression, while reinforcement steel provides tensile strength. Together, these materials form a structural system suitable for residential buildings.
An RCC-framed building generally consists of the following components:
Foundation: Transfers building loads safely to the soil.
Columns: Carry vertical loads from beams and slabs towards the foundation.
Beams: Transfer loads from slabs and other structural elements to columns.
Slabs: Provide horizontal floors and roof surfaces.
RCC staircases: Connect different floors and transfer loads to supporting structural elements.
During construction, reinforcement bars are arranged according to structural drawings. Shuttering is installed, concrete is poured, compacted, and cured to achieve the required performance.
RCC is widely used in Indian residential construction, including independent houses, apartments, duplexes, and multi-storey buildings.
2. What Is a Steel Structure?
A steel structure is a building system in which structural steel members form the main load-bearing framework.
Instead of relying primarily on concrete columns and beams, the building uses fabricated steel sections connected through bolted or welded joints.
Common structural steel components include:
- Metal decking: Can support concrete floor slabs in suitable composite floor systems.
- Steel columns: Transfer vertical building loads.
- Steel beams: Support floors, roofs, and other structural elements.
- Bracing systems: Provide stability against lateral forces such as wind and earthquakes.
- Steel connections: Join different structural members.
Steel structures are often fabricated in workshops using accurate measurements and then transported to the construction site for assembly.
This reduces some site-based construction activities and can improve project coordination.
For residential buildings, steel structures can be particularly useful when faster construction, longer spans, lighter framing, or future adaptability is important.
However, proper fire protection, corrosion protection, connection detailing, and structural design are essential for long-term performance.
3. RCC vs Steel Structure: Basic Comparison
Before examining individual factors, let’s understand the main differences between these two structural systems.
Comparison Factor | RCC Structure | Steel Structure |
|---|---|---|
Main material | Concrete and reinforcement steel | Structural steel |
Construction method | Mostly site-based casting | Workshop fabrication and site assembly |
Construction speed | Generally slower | Generally faster after fabrication |
Structural weight | Usually heavier | Usually lighter |
Design flexibility | Good | Excellent for long spans |
Fire performance | Generally better inherent fire resistance | Requires appropriate fire protection |
Corrosion protection | Reinforcement needs adequate concrete cover | Requires protective coatings or systems |
Maintenance | Generally moderate | Depends on corrosion and fire protection systems |
Labour requirements | More conventional site labour | Skilled fabrication and erection teams |
Material availability | Widely available across India | Depends on steel sections and suppliers |
Future modification | Can be difficult | Often more adaptable, subject to design |
Common residential use | Very widespread | More specialised |
Important: These are general comparisons. Actual performance depends on structural design, material quality, workmanship, exposure conditions, and the complete building system.
4. Strength and Load-Bearing Capacity: Which Is Better?
Strength is one of the first things homeowners consider when selecting a structural system.
However, comparing RCC and steel only by their material strength is not technically correct. The complete structural system must be evaluated.
RCC Structure
RCC combines concrete’s compressive strength with reinforcement steel’s tensile strength. It can support substantial building loads when designed and constructed properly.
Its advantages include:
Good compressive load capacity.
Stiff structural members.
Suitable fire resistance when adequately designed.
Good compatibility with conventional masonry walls.
Familiar construction practices across India.
Steel Structure
Structural steel has a high strength-to-weight ratio. This means it can carry significant loads using relatively lightweight members.
Its advantages include:
High tensile and compressive strength.
Efficient long-span structural arrangements.
Lower structural dead load in many applications.
Factory-controlled fabrication.
Potential for lighter foundations, depending on the complete design.
Professional recommendation: Neither RCC nor steel is universally stronger for every building. A qualified structural engineer should compare the load combinations, member sizes, connections, stability, deflection, and foundation requirements before selecting a system.
5. Construction Cost: RCC vs Steel Structure in India
Construction cost is one of the biggest decision-making factors for Indian homeowners.
Many people assume steel structures are always expensive because structural steel has a higher initial material cost. Others believe RCC is automatically cheaper because cement, sand, aggregates, and reinforcement bars are readily available.
Both assumptions can be misleading.
The total cost depends on several project-specific factors.
RCC construction cost includes:
Cement, sand, aggregates, and reinforcement steel.
Shuttering and scaffolding.
Labour for reinforcement and concrete work.
Concrete mixing, pouring, and curing.
Material transportation and handling.
Steel construction cost includes:
Structural steel sections and plates.
Cutting, drilling, welding, and fabrication.
Bolts, connection plates, and accessories.
Transportation of fabricated members.
Crane and erection charges.
Fireproofing and corrosion-protection systems.
Steel structures may reduce construction time and certain labour requirements, but fabrication, transportation, and protection costs must be included.
RCC may be more economical for conventional low-rise houses because local materials and experienced labour are widely available.
For specialised designs, large spans, or projects where construction time has significant financial value, steel may become competitive.
Cost comparison tip: Always request a complete structural-system quotation rather than comparing only the price of cement and steel per kilogram or tonne.
6. Construction Speed: Which Structure Saves More Time?
Construction time is another important factor, especially when homeowners want to complete their projects within a fixed schedule.
RCC Construction Timeline
RCC construction involves several activities that must be completed in sequence:
Reinforcement cutting, bending, and placement.
Shuttering and formwork installation.
Concrete pouring and compaction.
Initial setting and curing.
Formwork removal according to the approved construction schedule.
Masonry and subsequent finishing work.
Concrete requires appropriate curing and strength development before certain construction activities can proceed.
Steel Structure Construction Timeline
Steel construction follows a different process.
Structural members are generally fabricated in a workshop while foundation work is being completed at the site.
After fabrication, the members are transported and assembled using suitable lifting equipment.
The main activities include:
Steel cutting and fabrication.
Drilling, welding, and connection preparation.
Surface treatment and protective coating.
Transportation to the construction site.
Column and beam erection.
Bolting, welding, and alignment inspection.
Because fabrication and foundation work can happen simultaneously, the overall project schedule may be reduced.
Which is faster?
Steel structures generally offer an advantage in construction speed, particularly when the design is standardised and fabrication is well coordinated. However, actual time savings depend on design complexity, supplier availability, site access, and erection arrangements.
7. Earthquake Resistance: RCC vs Steel Structure
Earthquake resistance is particularly important in India because different regions have different levels of seismic risk.
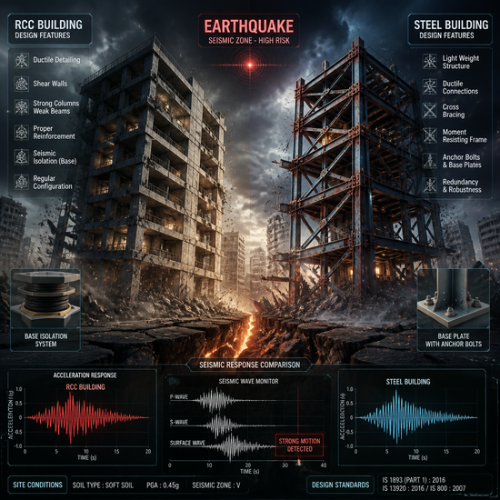
Both RCC and steel structures can be designed to resist earthquake forces, but their behaviour under seismic loading is different.
RCC Structures During Earthquakes
RCC buildings are generally heavier than comparable steel-framed buildings. Their performance depends on structural configuration, ductility, reinforcement detailing, and construction quality.
Important considerations include:
Proper beam-column joint detailing.
Adequate reinforcement anchorage.
Ductile detailing where required.
Avoiding irregular structural configurations.
Proper foundation and soil investigation.
Steel Structures During Earthquakes
Steel has good ductility, meaning appropriately designed steel members and connections can undergo significant deformation without sudden failure.
Steel structures also generally have lower dead loads, which can reduce earthquake forces.
Important considerations include:
Properly designed steel connections.
Suitable bracing or moment-resisting frames.
Correct member sizes and connection details.
Stability against lateral forces.
Protection against corrosion and fire.
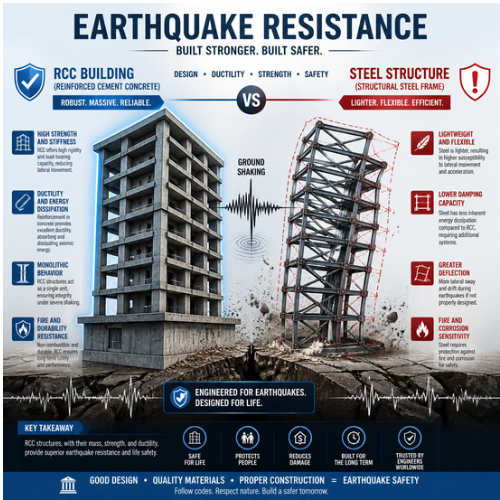
Professional recommendation: Earthquake safety does not depend on selecting steel or RCC alone. A properly engineered structural system with ductile detailing and code-compliant construction is essential.
8. Fire Resistance: Which Structure Performs Better?
Fire safety is an important consideration for every residential building.
RCC and steel structures behave differently when exposed to high temperatures.
Steel Structure
Structural steel loses strength and stiffness as its temperature increases. Unprotected steel members can heat up rapidly during a fire.
Therefore, steel buildings generally require suitable fire-protection systems, such as:
Intumescent fire-resistant coatings.
Fire-resistant boards.
Spray-applied fire protection.
Appropriate fire-rated enclosures.
The required protection depends on the building design and applicable fire-safety requirements.
RCC Structure
Concrete provides inherent fire protection because it has relatively low thermal conductivity and can protect embedded reinforcement for a period of time.
However, prolonged exposure to high temperatures can damage concrete, reduce reinforcement strength, and cause cracking or spalling.
Which is better?
RCC generally has an advantage in inherent fire resistance. Steel can also achieve the required fire performance when properly protected and maintained.
9. Durability and Maintenance Requirements
A residential building is a long-term investment. Homeowners generally expect their house to remain safe and functional for several decades.
Therefore, durability and maintenance should be considered before selecting the structural system.
RCC Structure Maintenance
RCC structures generally require periodic inspection and maintenance of:
Concrete cracks and spalling.
Water leakage and dampness.
Reinforcement corrosion.
Roof and terrace waterproofing.
Concrete cover and exposed reinforcement.
Drainage and external exposure conditions.
Good-quality concrete, adequate reinforcement cover, proper compaction, and suitable curing can improve the service life of RCC structures.
Steel Structure Maintenance
Steel structures require attention to:
Rust and corrosion.
Protective paint deterioration.
Bolted and welded connections.
Moisture accumulation.
Fire-protection coating condition.
Protective treatment at exposed joints.
In areas with high humidity, industrial pollution, or frequent moisture exposure, corrosion protection becomes particularly important.
Practical advice: RCC is often preferred for conventional residential projects because of its familiar maintenance requirements. Steel can also offer long service life when its protective systems are correctly specified, installed, and maintained.
10. Design Flexibility and Architectural Appearance
Modern homeowners increasingly prefer open living spaces, large windows, double-height areas, spacious balconies, and contemporary architectural designs.
Both structural systems can support modern architecture, but their design possibilities differ.
RCC design flexibility:
Suitable for conventional residential layouts.
Compatible with common brick and block masonry.
Useful for typical beam-column-slab arrangements.
Supports balconies, staircases, and cantilevered elements when properly designed.
Offers flexibility in selecting conventional floor and wall finishes.
Steel design flexibility:
Suitable for longer unsupported spans.
Can reduce the need for intermediate columns in selected layouts.
Supports lightweight roof systems.
Allows prefabricated structural components.
Offers possibilities for exposed industrial-style architectural designs.
For example, if you want a large open living room with fewer internal columns, a properly designed steel frame or composite structural system may offer advantages.
However, longer spans may also require deeper beams, vibration control, and more specialised floor systems.
The final design should balance appearance, structural efficiency, functionality, and construction cost.
Which Structural System Is Better for Different Residential Buildings?
The right choice depends on the type and purpose of the building.
Residential Building Type | Recommended Structural Approach |
|---|---|
Single-storey independent house | RCC is generally practical |
G+1 residential house | RCC is commonly suitable |
G+2 residential building | RCC or steel, depending on design |
Large-span luxury home | Steel or composite structure may be suitable |
Farmhouse | RCC, steel, or hybrid system |
Modern open-plan residence | Steel or composite system may offer flexibility |
Prefabricated residential building | Steel framing can be advantageous |
Multi-storey apartment | RCC or composite structural system based on engineering |
These are general recommendations, not fixed structural rules.
For example, a G+2 house can be constructed using a properly designed steel structural system. Similarly, a large-span home can also be designed using RCC or post-tensioned concrete.
The final decision should be based on structural calculations and project requirements.
Final Verdict: RCC vs Steel Structure – Which Should You Choose?
There is no single structural system that is best for every residential building.
The right choice depends on the building’s purpose, architectural requirements, construction budget, soil conditions, and engineering design.
Choose RCC when:
You are constructing a conventional independent house.
Local materials and labour are readily available.
You prefer familiar construction methods.
Your design uses conventional residential spans.
Consider steel when:
Faster construction is a priority.
Your design requires longer spans.
You want prefabricated construction.
You have access to experienced steel fabricators and installers.
Frequently Asked Questions
1. Which is better for residential buildings, RCC or steel structure?
RCC is generally practical for conventional Indian residential buildings because materials, labour, and construction expertise are widely available. Steel is suitable for projects requiring longer spans, faster assembly, and specialised architectural designs. The best choice depends on engineering and project requirements.
2. Is a steel structure cheaper than an RCC structure?
Not always. Steel may reduce construction time and certain labour costs, but fabrication, transportation, erection, fireproofing, and corrosion protection can increase expenses. RCC may be more economical for conventional low-rise houses.
3. Which structure lasts longer, RCC or steel?
Both can provide a long service life when properly designed, constructed, and maintained. RCC requires protection against water ingress and reinforcement corrosion, while steel requires appropriate corrosion protection and periodic inspection.
4. Is a steel structure safe for a G+2 residential building?
Yes. A properly engineered steel structure can be used for a G+2 residential building. It must have suitable columns, beams, bracing, connections, foundations, and fire protection according to applicable design requirements.
5. Which structure is better for earthquake-prone areas in India?
Both RCC and steel can perform well during earthquakes when designed according to applicable seismic codes. Steel offers good ductility, while RCC buildings require appropriate reinforcement and ductile detailing. Structural configuration and construction quality are critical.
6. Does a steel structure require more maintenance than RCC?
Steel structures generally require regular inspection of protective coatings, joints, and corrosion-prone areas. RCC structures also require maintenance, particularly for waterproofing, concrete cracks, and reinforcement corrosion. Maintenance depends on exposure conditions and construction quality.
7. Can RCC and steel be used together in one residential building?
Yes. Hybrid construction can combine RCC columns or foundations with steel beams, trusses, and other components. Composite floor systems can also combine steel beams and concrete slabs. Proper structural connection design is essential.
8. Which structure is better for a modern luxury house?
Both can be suitable. RCC works well for conventional luxury homes, while steel can provide advantages for large open spaces, long spans, and contemporary architectural features. The final selection depends on the design and budget.
9. Which structure provides better fire resistance?
RCC generally provides better inherent fire resistance because concrete protects embedded reinforcement. Steel loses strength at elevated temperatures and normally requires suitable fire-protection systems. Both systems must satisfy applicable fire-safety requirements.
10. Can I extend my existing RCC house using a steel structure?
It may be possible, but a structural assessment is essential before starting any extension. An engineer must evaluate the existing foundation, columns, beams, load capacity, connections, and additional loads. A steel extension should never be added without checking the existing building’s structural capacity.