
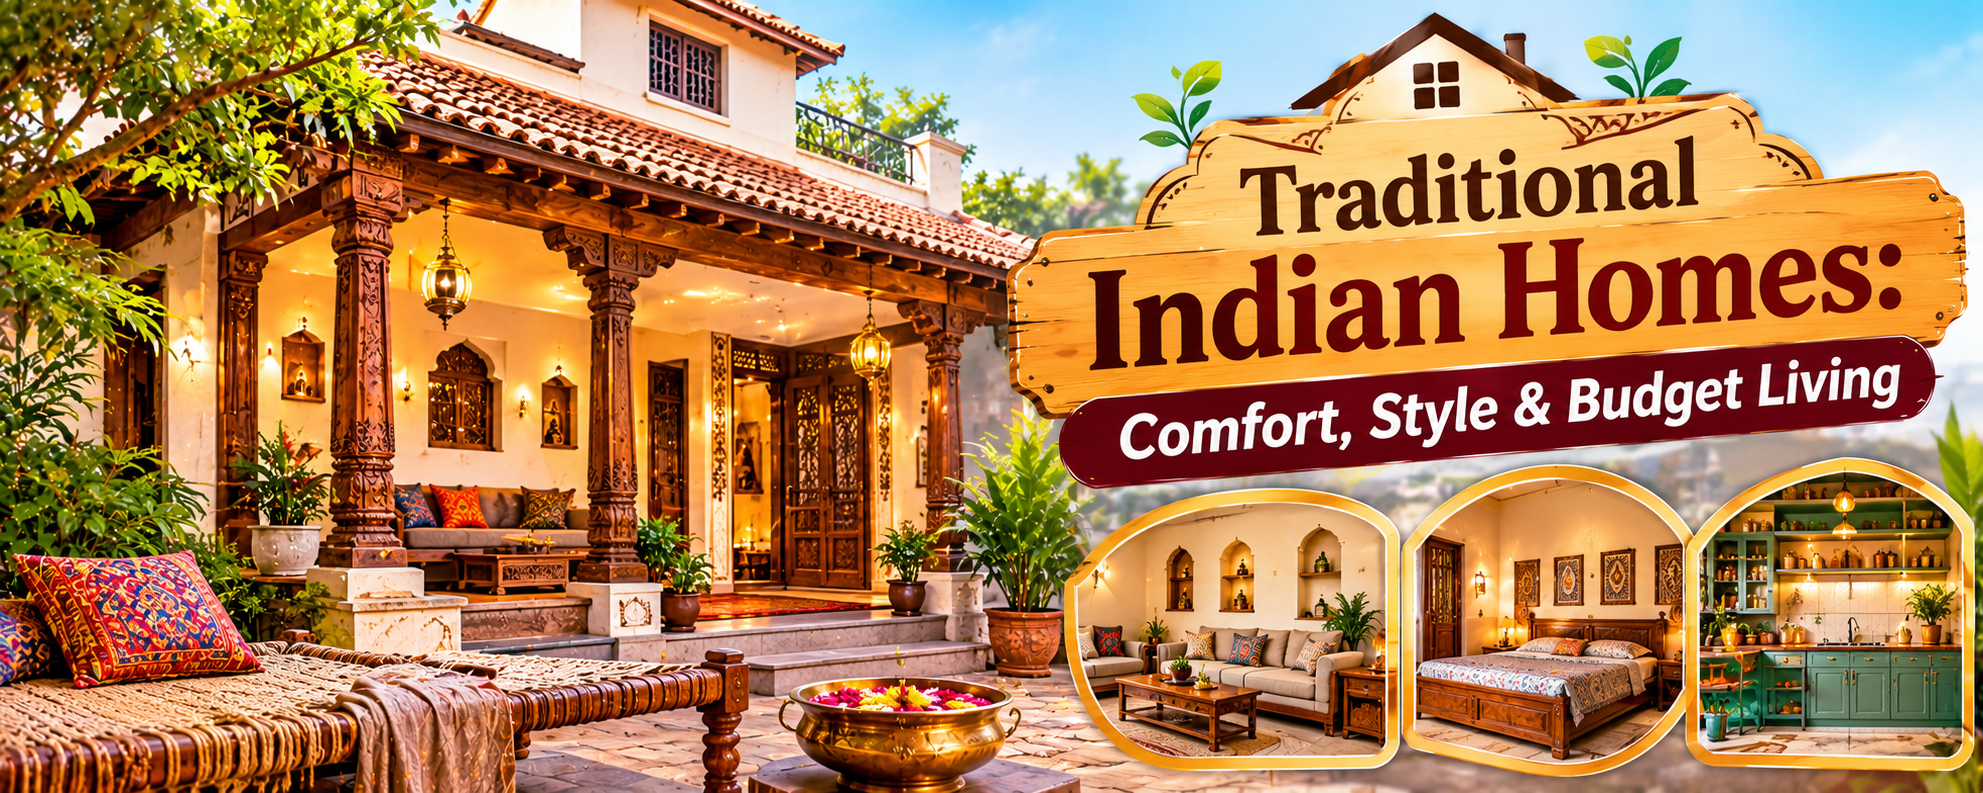

India is a country of different climates, cultures, traditions and architectural styles. From the colourful havelis of Rajasthan to the wooden houses of Kashmir, the courtyard homes of South India and the bamboo houses of Northeast India, every region has developed its own unique way of building residential homes.
Interestingly, many of these traditional houses were designed centuries ago to provide excellent comfort without depending on modern air conditioning, expensive building materials or complicated technologies. Their layouts, construction methods and material choices were closely connected to local weather conditions, available resources and the everyday needs of families.
Today, modern houses often focus on contemporary elevations, glass facades, modular interiors and advanced construction materials. However, traditional Indian homes offer valuable lessons in natural cooling, ventilation, space utilisation, affordability and practical living.
Let’s explore how different regions of India build their traditional homes, what makes their architecture unique and how homeowners can use these ideas to create beautiful, comfortable and budget-friendly houses today.
1. Rajasthan: Thick Walls and Beautiful Courtyard Houses
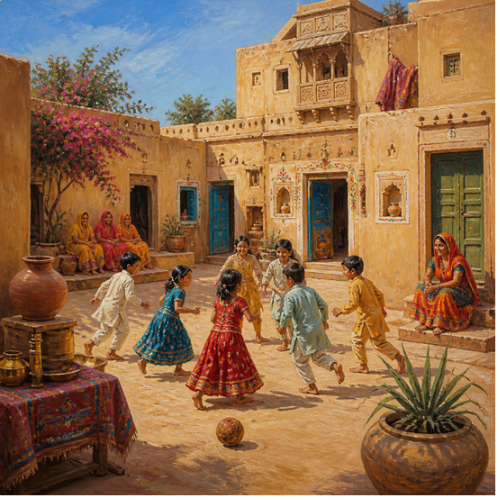
Rajasthan experiences extremely hot summers, dry weather and significant temperature differences between day and night. Traditional homes in this region were designed to reduce heat and provide comfortable indoor spaces.
Havelis and traditional residential houses commonly feature thick stone or brick walls, small external openings, shaded balconies, courtyards and beautifully designed jharokhas.
The courtyard plays an important role in these homes. It provides natural light, allows air circulation and creates a private family gathering space. Thick walls also help slow down heat transfer, keeping interiors relatively cooler during hot afternoons.
Unique architectural features:
Thick stone and masonry walls.
Central courtyards for ventilation.
Jharokhas and shaded windows.
Natural stone flooring.
Decorative entrances and carved wooden doors.
Modern lesson: Homeowners can introduce a small courtyard, shaded windows and heat-resistant exterior materials to reduce indoor temperatures and improve the overall appearance of their homes.
2. Kerala: Sloping Roofs and Natural Ventilation
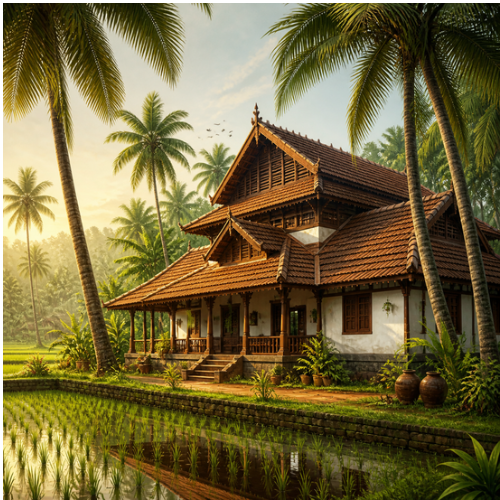
Traditional Kerala houses, particularly Nalukettu homes, are known for their beautiful wooden architecture, central courtyards and sloping tiled roofs.
Kerala receives heavy rainfall and experiences high humidity throughout much of the year. Therefore, traditional construction focuses on rain protection, airflow and moisture management.
The sloping roofs help rainwater drain quickly, while wide roof overhangs protect external walls and windows from direct rainfall and sunlight.
Wood, laterite stone, clay tiles and lime-based materials have traditionally been used depending on local availability.
Unique architectural features:
Steeply sloping tiled roofs.
Wide roof projections.
Central open courtyards.
Wooden pillars and traditional detailing.
Naturally ventilated rooms.
Modern lesson: Sloping roofs, proper roof overhangs and cross-ventilation can make houses more comfortable in rainy and humid climates. Proper waterproofing and termite protection are essential when using timber.
3. Kashmir: Wooden Houses Designed for Cold Weather
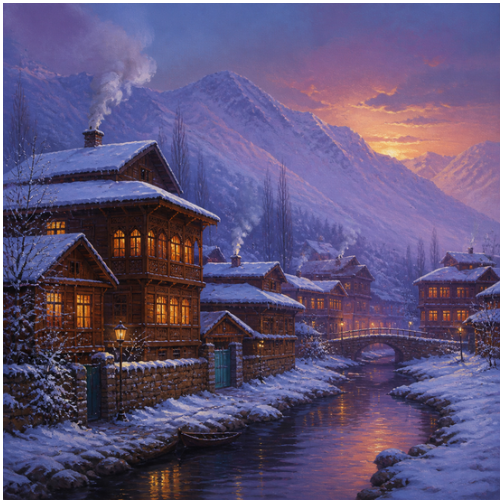
Traditional Kashmiri houses reflect the region’s cold winters, snowfall and changing seasonal conditions.
One of the most recognised construction traditions is Dhajji-Dewari, a timber-frame construction technique in which a wooden framework is filled with masonry or other suitable infill materials.
Another traditional style, Taq construction, uses masonry walls with horizontal timber elements. These systems have historical associations with earthquake-resistant construction, although their performance depends on workmanship, materials and structural maintenance.
Wooden balconies, sloping roofs and carefully planned openings are also common features of traditional Kashmiri architecture.
Unique architectural features:
Timber-frame construction techniques.
Sloping roofs for snow and rain.
Insulated wall assemblies.
Wooden balconies and decorative windows.
Compact layouts that help reduce heat loss.
Modern lesson: Modern homeowners in cold regions can adopt better insulation, double-glazed windows, suitable roof slopes and efficient heating systems to improve indoor comfort.
4. Himachal Pradesh and Uttarakhand: Kath-Kuni and Stone-Wood Houses
The mountain regions of Himachal Pradesh and Uttarakhand have developed distinctive traditional building techniques to deal with steep terrain, heavy rainfall, cold weather and seismic activity.
Kath-Kuni architecture, particularly associated with parts of Himachal Pradesh, combines alternating layers of timber and stone masonry.
Traditional houses may also feature slate roofs, wooden balconies and locally available stone. Their compact layouts and careful positioning help them respond to difficult mountain conditions.
Unique architectural features:
Alternating timber and stone construction.
Locally available building materials.
Sloping slate roofs.
Strong visual connection with the mountain landscape.
Compact and climate-responsive layouts.
Modern lesson: Mountain homes can benefit from locally suitable materials, properly engineered structural systems, roof insulation and rainwater drainage planning.
5. Gujarat: Pol Houses and Climate-Friendly Courtyards
Traditional Gujarati residential architecture is particularly interesting because of its smart use of limited urban space.
In cities such as Ahmedabad, traditional Pol houses are arranged within closely connected neighbourhoods. These houses often feature narrow entrances, internal courtyards, wooden facades, balconies and shaded passages.
The closely built houses create shaded streets, reducing direct solar exposure. Internal courtyards provide light and ventilation while maintaining family privacy.
Many traditional houses also feature beautifully carved wooden elements that give them a distinctive appearance.
Unique architectural features:
Narrow and compact house layouts.
Internal courtyards.
Wooden balconies and facades.
Shaded streets and shared neighbourhood spaces.
Efficient use of limited plot areas.
Modern lesson: Even on smaller residential plots, homeowners can use vertical planning, internal light wells and compact circulation spaces to create functional homes.
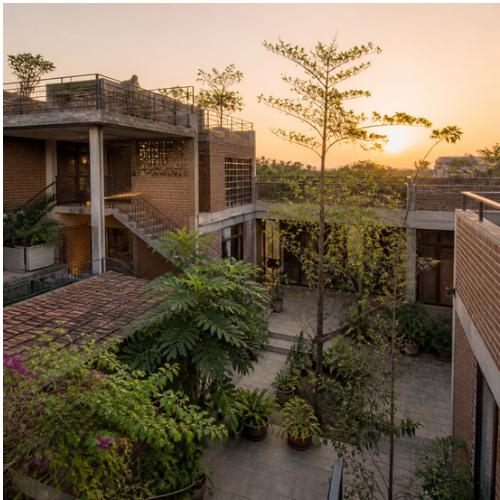
6. Tamil Nadu: Chettinad Houses and Traditional Courtyard Planning
Tamil Nadu has several distinctive residential architectural styles. Chettinad houses are especially famous for their spacious courtyards, impressive entrances, wooden pillars and traditional materials.
These houses often have long verandas, open courtyards and clearly defined spaces for family activities.
Athangudi tiles, natural stone, timber and lime-based finishes are among the traditional materials associated with Chettinad architecture.
The courtyard helps bring natural light and air into the house, while verandas provide shaded spaces for relaxation.
Unique architectural features:
Large central courtyards.
Long shaded verandas.
Decorative wooden pillars.
Traditional patterned flooring.
Naturally lit internal spaces.
Modern lesson: A smaller courtyard, shaded entrance and naturally ventilated common area can bring similar benefits without requiring a large traditional-style house.
7. West Bengal: Traditional Houses with Deep Verandas
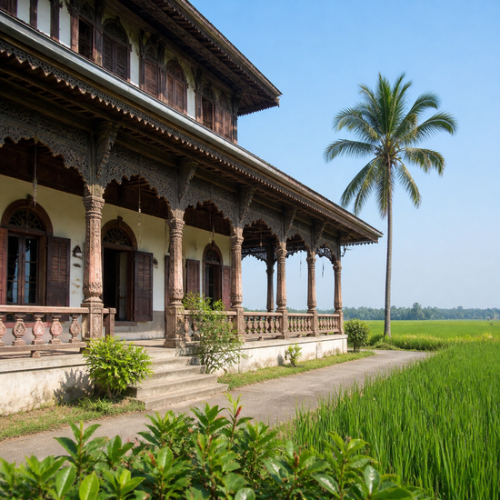
Traditional Bengali houses have evolved according to the region’s humid climate, heavy monsoon rainfall and local construction materials.
Many traditional rural houses feature sloping roofs, wide verandas, raised plinths and courtyards.
In areas where bamboo, timber and clay are readily available, these materials have historically played important roles in residential construction.
Raised plinths help protect living spaces from surface water, while verandas provide shaded areas for everyday activities.
Unique architectural features:
Sloping roofs.
Wide verandas.
Raised plinths.
Internal courtyards.
Locally available clay, bamboo and timber.
Modern lesson: Proper plinth height, rainwater drainage, shaded outdoor spaces and moisture-resistant materials are useful design considerations for homes in high-rainfall areas.
8. Northeast India: Bamboo Houses and Lightweight Construction
The Northeast region of India has a rich tradition of bamboo and timber-based residential construction.
In several communities, traditional houses are built on raised platforms or stilts. This design can help protect homes from ground moisture, flooding, insects and uneven terrain.
Bamboo is lightweight, renewable and locally available in many parts of the region. It can be used for structural elements, wall panels, flooring and roofing components.
However, bamboo requires proper treatment, detailing and protection against moisture, termites and fire.
Unique architectural features:
Raised houses on stilts.
Bamboo and timber construction.
Lightweight wall systems.
Naturally ventilated spaces.
Flexible layouts suited to local conditions.
Modern lesson: Engineered bamboo and other treated natural materials can be considered for suitable residential applications when supported by proper structural design and maintenance.
9. Maharashtra and Goa: Courtyards, Verandas and Climate-Responsive Roofs
Traditional houses in Maharashtra and Goa reflect a combination of coastal weather conditions, local culture and available construction materials.
In Goa, traditional Portuguese-influenced houses are known for colourful facades, tiled sloping roofs, verandas, balconies and large windows.
In parts of Maharashtra, traditional Wada houses feature internal courtyards, wooden columns and interconnected family spaces.
These designs make excellent use of shaded outdoor areas and natural ventilation.
Unique architectural features:
Sloping clay-tiled roofs.
Wide verandas and balconies.
Internal courtyards in Wada-style houses.
Decorative windows and entrances.
Locally suitable masonry and timber.
Modern lesson: Large shaded windows, protected balconies, roof overhangs and proper cross-ventilation can improve residential comfort in warm and coastal climates.
10. Punjab and Haryana: Spacious Courtyards and Practical Farmhouses
Traditional houses in Punjab and Haryana have historically been influenced by agricultural lifestyles, family requirements and seasonal weather conditions.
Many rural homes feature open courtyards, spacious verandas, thick masonry walls and separate areas for household activities.
The courtyard is particularly important because it serves as a place for family gatherings, everyday work and outdoor relaxation.
Traditional farmhouses also make use of open land, shaded trees and natural surroundings.
Unique architectural features:
Spacious central courtyards.
Thick masonry walls.
Large entrances.
Open verandas.
Separate functional spaces.
Modern lesson: Homeowners can create multipurpose courtyards, shaded seating areas and flexible common spaces to make their homes more useful for everyday family life.
Conclusion
Traditional Indian homes are much more than examples of old architectural styles. They represent generations of practical knowledge about climate, construction materials, family requirements and efficient space planning.
From Rajasthan’s thick-walled courtyard houses to Kerala’s sloping roofs, Kashmir’s timber construction and Northeast India’s bamboo homes, every region offers valuable ideas for modern residential construction.
Although modern houses provide advanced facilities, traditional architecture reminds us that comfort does not always require expensive technology or unnecessary construction.
By combining traditional design principles with modern structural engineering, homeowners can build attractive, practical, energy-conscious and budget-friendly houses that suit their local environment and family needs.
Frequently Asked Questions
1. What are the main features of traditional Indian homes?
Traditional Indian homes commonly feature courtyards, verandas, thick walls, sloping roofs, natural materials, shaded windows and climate-responsive layouts. Their designs vary according to regional weather and cultural requirements.
2. Which traditional Indian house design is best for hot climates?
Rajasthan-style courtyard houses are useful examples for hot and dry climates. Thick walls, shaded openings, courtyards and suitable roof designs can help reduce indoor heat.
3. Why do traditional Indian homes have courtyards?
Courtyards provide natural light, ventilation and private outdoor space. They also create a central area for family activities and improve the connection between indoor and outdoor spaces.
4. Which traditional Indian houses are best suited for heavy rainfall?
Traditional Kerala houses and several houses in Northeast India offer useful examples. Sloping roofs, wide overhangs, raised plinths and proper drainage help manage rainfall.
5. Are traditional Indian homes cheaper to construct than modern houses?
Not necessarily. Traditional homes can be economical when locally available materials and simple designs are used. However, decorative woodwork, specialised craftsmanship and premium materials can increase construction costs.
6. Which materials were commonly used in traditional Indian houses?
Common materials included stone, clay bricks, bamboo, timber, lime mortar, mud, laterite and clay roof tiles. Their use depended on local availability and climate.
7. Can traditional Indian architecture be used in modern houses?
Yes. Homeowners can incorporate courtyards, verandas, natural ventilation, shaded windows, sloping roofs and locally suitable materials into modern residential designs.
8. Why are traditional Indian houses considered climate-friendly?
They often use passive design techniques such as natural ventilation, thermal mass, shaded openings and suitable roof designs. These features can reduce dependence on artificial cooling and heating.
9. Which traditional Indian house design is suitable for a small plot?
Gujarati Pol houses offer useful inspiration for smaller plots. Compact layouts, vertical planning, internal light wells and multipurpose spaces can improve functionality.
10. How can I make my modern house look traditional without increasing the budget?
You can introduce a small courtyard, traditional-pattern flooring, simple wooden details, shaded balconies, natural finishes and locally available materials. Prioritising functional features over expensive decoration helps control the budget.