


As parents grow older, their comfort and everyday convenience become increasingly important. A bedroom that once worked perfectly may become difficult to use because of knee pain, reduced mobility, eyesight changes or difficulty getting in and out of bed.
An elderly-friendly bedroom should therefore be more than a beautifully decorated space. It should support independent movement, comfortable sleeping, easy access to essential belongings and safe use of the attached bathroom.
Whether you are designing a new home or renovating an existing room, a few thoughtful decisions can make a significant difference. The aim is to create a space that feels warm, dignified and attractive without making it look like a hospital room.
1. Select the Right Bedroom Location
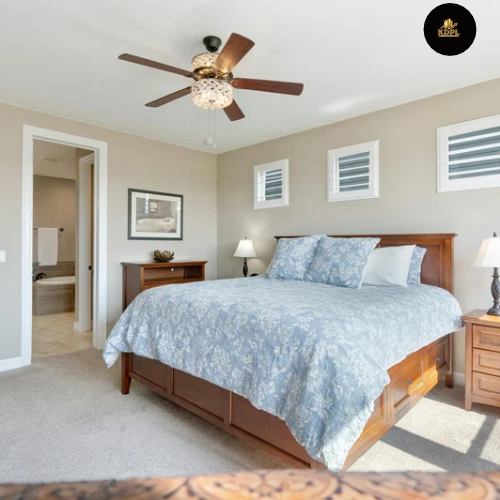
The first decision is where to place the parents’ bedroom. A ground-floor room is generally preferable, especially if they have difficulty climbing stairs.
Choose a room that:
Has easy access from the main living area.
Is away from noisy roads and frequently used entertainment spaces.
Receives natural daylight and has good ventilation.
Is close to the kitchen and common bathroom facilities.
Has enough space for comfortable movement.
If the house has multiple floors, avoid making elderly parents depend on stairs for essential daily activities. A bedroom with an attached bathroom is particularly convenient.
2. Plan a Comfortable Bed and Mattress
The bed is the most important piece of furniture in this room. An excessively low bed can make standing difficult, while a very high bed can make getting onto it unsafe.
Select a bed height that allows the person to sit on the edge with both feet resting comfortably on the floor and knees at a natural angle. The correct height depends on the individual’s body proportions and mobility.
Important bed features:
A firm, supportive mattress suited to personal comfort.
A stable bed frame that does not move when someone sits down.
A padded headboard for comfortable sitting.
Adequate space on at least one side for assistance if needed.
Rounded or protected furniture corners.
A bedside table within easy reach.
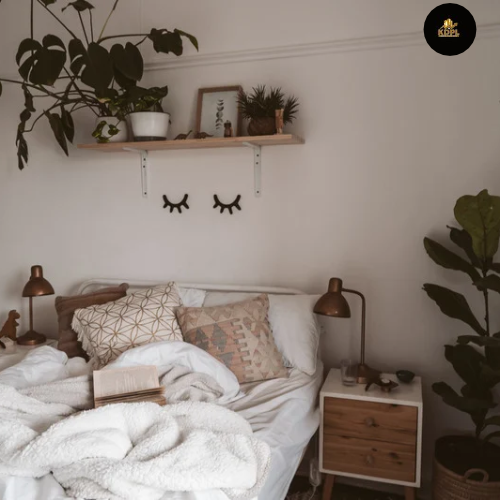
If mobility is significantly limited, consult an occupational therapist before choosing an adjustable or medical-style bed.
3. Keep Flooring Safe and Easy to Maintain
Slippery floors, loose rugs and uneven transitions are common causes of falls. Flooring should provide reliable grip while remaining comfortable to walk on.
Good options include suitable matte-finish tiles, slip-resistant flooring products and well-installed vinyl flooring designed for residential use.
Avoid highly polished marble or glossy tiles in areas where slipping is a concern. Do not use loose rugs beside the bed. If a rug is necessary, choose one with a secure non-slip backing and low edges.
Maintain level transitions between the bedroom, passage and bathroom wherever possible. Any unavoidable change in floor level should be clearly visible and designed to minimise tripping.
4. Design Lighting for Better Visibility
Lighting is essential for elderly people because eyesight may become less sensitive to low light and more affected by glare.
Instead of relying on a single ceiling light, use layered lighting.
General lighting: Provide evenly distributed ceiling lighting so the entire room is visible.
Bedside lighting: Install a wall light or table lamp within easy reach from the bed. It should be simple to operate without stretching.
Night lighting: Use low-level motion-sensor lights along the route from the bed to the bathroom. Ensure the light is not so bright that it causes discomfort.
Natural lighting: Use curtains or blinds that allow daylight while controlling excessive sunlight and heat.
Avoid exposed high-intensity LEDs that shine directly into the eyes. Choose comfortable colour temperatures, generally around 2700K–3000K for relaxing bedroom lighting, while maintaining sufficient brightness for reading and daily activities.
5. Make the Attached Bathroom Accessible
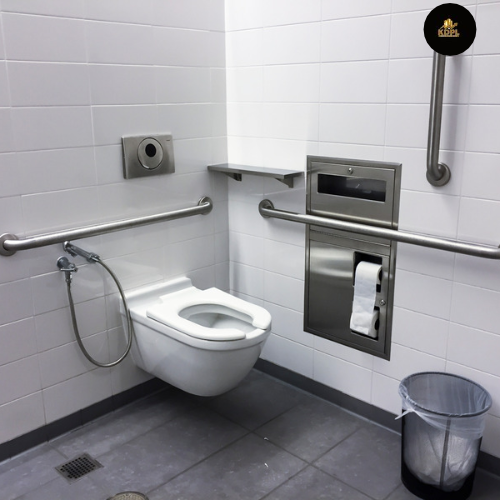
An attached bathroom is one of the most useful facilities for elderly parents. However, it must be designed carefully because wet floors and awkward fittings can create serious fall risks.
Consider these features:
A level or carefully detailed shower entry.
Slip-resistant bathroom flooring.
Grab bars installed with suitable structural support.
A comfortable-height toilet selected for the user’s needs.
A handheld shower and easy-to-operate controls.
A shower seat or fold-down bench where required.
Good ventilation and bright, glare-controlled lighting.
An outward-opening or suitable sliding door that does not block emergency access.
Grab bars must be properly anchored into suitable structural backing. Do not simply screw them into a thin tile or unsupported board. Their position should suit the person’s height and movement.
If the parent uses a walker or wheelchair, allow enough clear space for turning and assistance. An accessibility professional can help plan the exact dimensions.
6. Choose Furniture That Supports Daily Activities
Furniture should be useful, stable and easy to access. Avoid filling the room with unnecessary decorative pieces.
A comfortable chair with armrests can help parents sit while dressing, reading or speaking with family members. Choose a seat height that allows them to sit down and stand up without excessive effort.
A wardrobe should have frequently used clothes at an accessible height. Avoid placing everyday belongings on very high shelves or deep lower drawers.
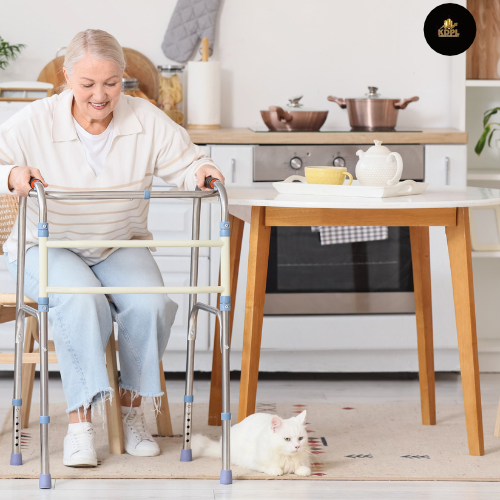
A practical arrangement may include:
A bed with a stable frame.
A bedside table with drawers.
A wardrobe with easy-grip handles.
A comfortable chair with armrests.
A dressing mirror at a convenient height.
A small table for reading or personal activities.
Keep the main walking route clear. Furniture should not obstruct access to the bathroom, door or bedside controls.
7. Plan Electrical Points and Emergency Access
A well-designed room should make everyday electrical controls easy to operate.
Provide conveniently located switches for the main light, fan, bedside light and night light. A bedside switch panel can be especially useful so parents do not need to walk across a dark room to turn off the lights.
Include accessible charging sockets for mobile phones and other frequently used devices. Keep cables organised and away from walking paths.
Consider an emergency calling bell, wireless assistance button or accessible communication device near the bed and bathroom. Its operation should be simple and easy to reach.
Ensure electrical installations have proper earthing and protective devices. Switches and sockets in or near bathrooms must follow the required electrical safety zones and protection ratings.
8. Use Calm Colours and Comfortable Interior Finishes
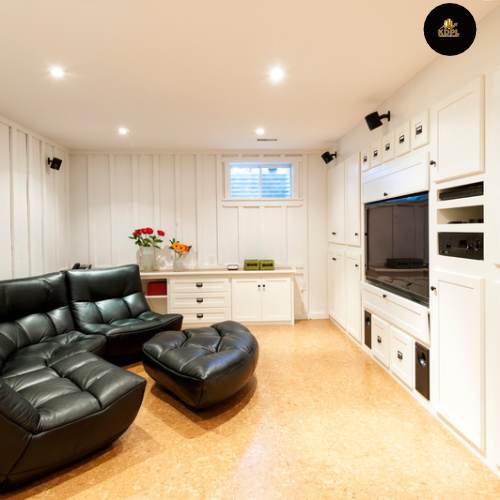
A senior-friendly room can look luxurious without becoming visually complicated.
Soft beige, warm white, muted green, light peach and natural wood tones can create a peaceful environment. Use enough contrast between walls, flooring, furniture and door frames so important edges remain easy to recognise.
Avoid excessive glossy surfaces, complicated patterns and very dark passages. Choose washable wall finishes and easy-to-maintain fabrics.
Blackout curtains or layered window treatments can help control daylight and improve sleep. Select breathable bedding suited to the local climate. In warmer cities such as Lucknow, good ventilation, appropriate cooling and protection from direct afternoon sunlight can improve comfort.
9. Add Storage and Daily Convenience Features
The best room design reduces unnecessary movement.
Keep commonly used medicines, spectacles, water, a phone and a reading lamp within easy reach. Medicines should be stored securely and organised according to the instructions of the prescribing professional.
Provide a convenient place for walking sticks or walkers so they do not fall onto the floor. Keep a laundry basket and waste bin in accessible positions without obstructing movement.
If parents enjoy reading, prayer or hobbies, create a small dedicated corner with comfortable seating and suitable lighting. This helps the room support emotional well-being as well as physical comfort.
10. Personalise the Room Around Their Needs
Every elderly person has different requirements. Some may walk independently, while others may use a walker or need assistance with dressing and bathing.
Before finalising the design, discuss their daily routine and preferences. Observe how they get out of bed, use the bathroom, access their wardrobe and move around the room.
If a parent has significant mobility, balance or vision difficulties, seek advice from an occupational therapist or accessibility specialist. The layout should be adapted to the actual person rather than relying only on standard design measurements.
Conclusion
An elderly-friendly bedroom should provide safety, comfort, privacy and independence. A suitable bed, non-slip flooring, accessible bathroom, layered lighting, practical furniture and convenient electrical controls can make everyday activities easier.
The most successful design is one that respects parents’ preferences while reducing physical effort and unnecessary risks. Plan the room around their actual needs, keep walking routes clear and choose durable, easy-to-maintain materials. A thoughtfully designed bedroom is not just a comfortable space; it is an important way to support the dignity and well-being of parents.
Frequently Asked Questions
1. Which floor is best for an elderly parent's bedroom?
A ground-floor bedroom is generally preferable because it reduces the need to climb stairs. It should also have convenient access to the living area and bathroom.
2. What is the ideal bed height for elderly people?
The bed should allow the person to sit on its edge with their feet comfortably touching the floor. The exact height depends on body proportions, mobility and the mattress thickness.
3. Which flooring is safest for elderly parents?
Matte-finish tiles, suitable slip-resistant flooring and properly installed residential vinyl can be considered. Avoid slippery polished surfaces and loose rugs.
4. Should an elderly parent's bedroom have an attached bathroom?
Yes, an attached bathroom can reduce unnecessary walking, particularly at night. It should include safe flooring, suitable grab bars, good lighting and easy access.
5. Which lighting is best for a senior bedroom?
Use evenly distributed ceiling lights, bedside lights and low-level night lighting. Avoid glare and provide easy-to-operate switches near the bed.
6. Are grab bars necessary in an elderly bathroom?
They can provide useful support while sitting, standing and moving. They must be installed securely with suitable structural backing and positioned according to the user’s needs.
7. What furniture should be included in a senior-friendly bedroom?
A stable bed, bedside table, accessible wardrobe and chair with armrests are useful. Keep furniture simple and leave clear walking paths.
8. How can I make a bedroom suitable for parents using a walker?
Provide wide, unobstructed walking routes, adequate turning space, accessible storage and a bathroom entrance that accommodates the mobility aid. An accessibility professional can help confirm the layout.
9. Should an emergency bell be installed in the bedroom?
An emergency calling button or assistance bell near the bed and bathroom can be useful, especially when parents spend time alone. It should be easy to reach and tested regularly.
10. How can I make an elderly bedroom look luxurious and comfortable?
Use warm colours, quality bedding, comfortable furniture, soft layered lighting, natural textures and organised storage. Prioritise safety and accessibility without making the room look clinical.