
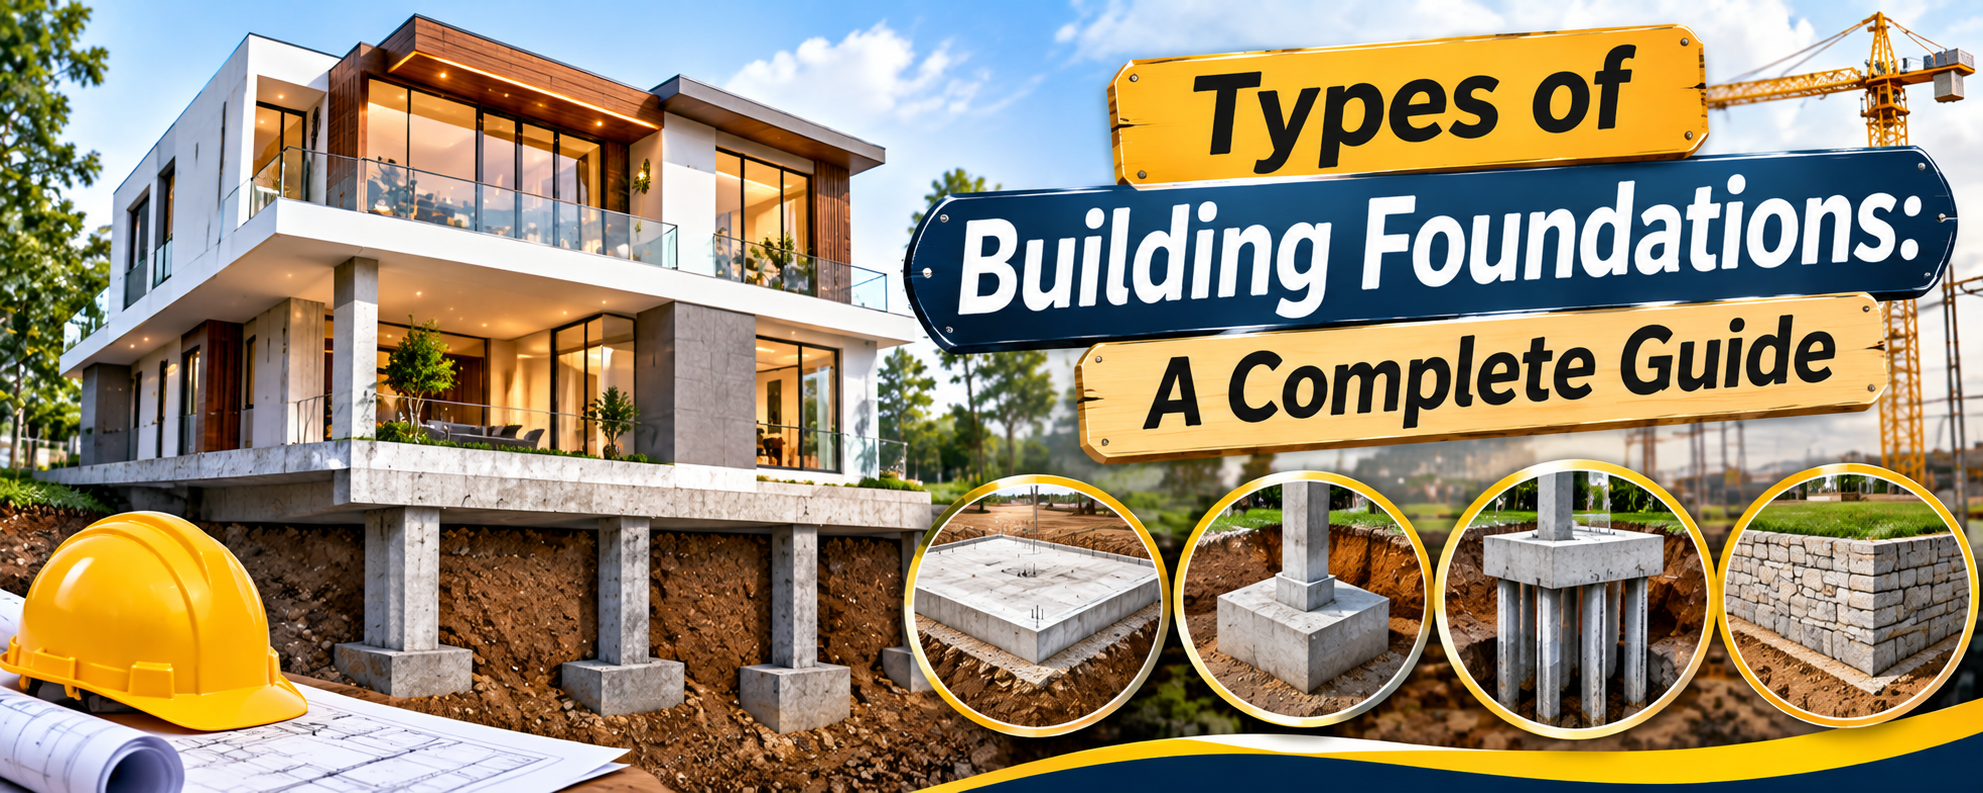

A building may have attractive architecture, premium materials and excellent finishing, but its long-term safety depends heavily on what lies beneath it: the foundation. The foundation transfers the weight of the structure safely to the ground and helps control settlement, movement and instability.
However, every project does not require the same foundation. A small residential house, a multi-storey commercial building, a highway bridge, an elevated metro structure and a large dam have very different loads and ground conditions. Their foundation systems must be selected accordingly.
Understanding the types of building foundations helps property owners and construction professionals understand why soil investigation, engineering calculations and proper execution are essential before construction begins.
1. What Is a Foundation and Why Is It Important?
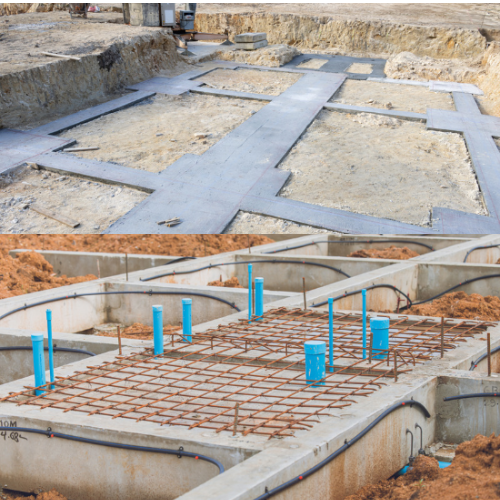
A foundation is the lowest structural part of a building or infrastructure project. It receives loads from columns, walls, piers or other structural elements and transfers them to the supporting soil or rock.
A properly designed foundation should:
Safely transfer structural loads to the ground.
Control total and differential settlement.
Provide stability against sliding and overturning.
Resist groundwater and environmental effects.
Support the structure throughout its intended service life.
A strong foundation does not simply mean using more concrete or deeper excavation. It means selecting the right foundation system for the actual ground conditions and structural requirements.
2. Two Main Categories of Foundations
Most building foundations are broadly divided into two categories: shallow foundations and deep foundations.
Shallow foundations: These transfer structural loads to relatively near-surface soil layers that have adequate bearing capacity. They are commonly considered for low-rise buildings and other structures where suitable ground exists near the surface.
Deep foundations: These transfer loads to deeper soil or rock layers through piles, shafts or other systems. They are considered when upper soil layers are weak, loads are high or settlement and stability requirements cannot be satisfied using a shallow foundation.
The selection depends on soil strength, groundwater, load magnitude, settlement limits, nearby structures and construction feasibility.
3. Different Types of Shallow Foundations
A. Isolated or Pad Footing
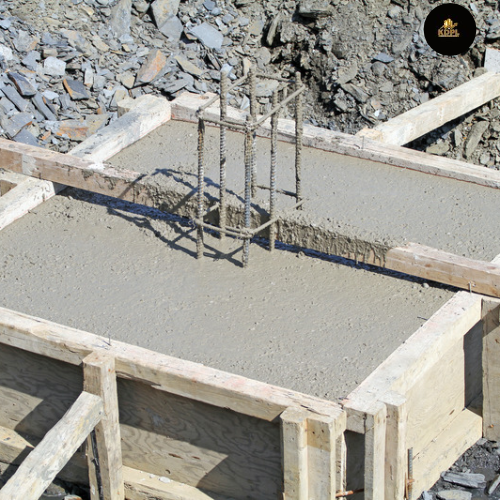
An isolated footing supports an individual column. It is commonly used in residential houses, small commercial buildings and other structures where columns can be supported separately.
The footing may be square, rectangular or another engineered shape. Its dimensions and reinforcement depend on column loads, soil bearing capacity, bending, shear and settlement requirements.
B. Combined Footing
A combined footing supports two or more columns on a common base. It may be useful when columns are close together or a column is near a property boundary and an isolated footing would become unsuitable.
The shape and reinforcement are designed to distribute loads appropriately and control soil pressure.
C. Strip or Continuous Footing
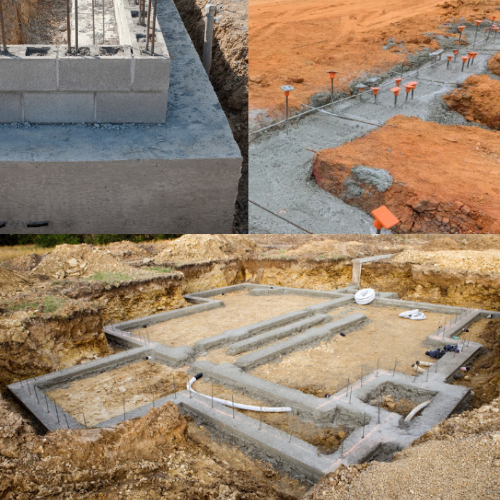
Strip footing is a continuous foundation provided below a load-bearing wall or a line of closely spaced supports. It distributes the wall load over a larger ground area.
It is commonly considered in suitable low-rise construction where soil conditions permit this foundation arrangement.
D. Strap or Cantilever Footing
A strap footing connects two isolated footings through a reinforced concrete beam. It is sometimes used where an exterior column is close to a boundary and its footing cannot be centred beneath the column.
The connecting beam helps balance the foundation system. Its design requires proper structural calculations.
E. Raft or Mat Foundation
A raft foundation is a large reinforced concrete slab supporting several columns and walls across a substantial portion of the building footprint.
It may be suitable when soil has relatively low bearing capacity, columns are closely spaced or individual footings would cover a large part of the available area. It can also help manage differential settlement when properly designed.
However, raft foundations are not automatically the best solution for every weak-soil site. Soil investigation and settlement analysis are essential.
4. Different Types of Deep Foundations
When adequate supporting ground is not available near the surface, engineers may consider deep foundation systems.
A. Pile Foundation
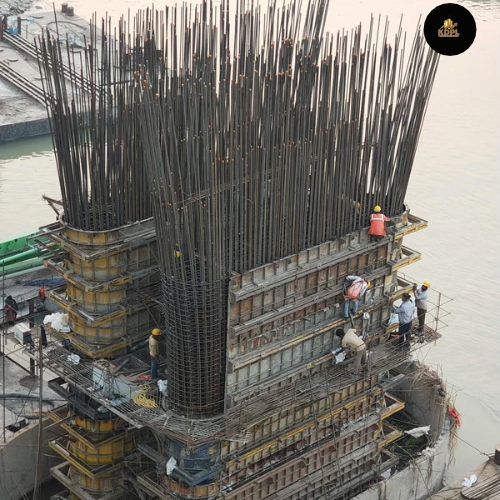
Pile foundations use long, slender structural members installed into the ground. They may be made of reinforced concrete, steel or timber in suitable applications.
Common types include:
End-bearing piles: Transfer much of their load to a strong soil or rock layer near the pile tip.
Friction piles: Transfer load through interaction along the pile surface.
Bored cast-in-situ piles: Constructed by drilling a bore, placing reinforcement and concreting it.
Driven piles: Installed by driving precast concrete or steel elements into the ground.
Pile selection depends on ground conditions, loading, installation constraints, noise restrictions and groundwater.
B. Drilled Shafts or Bored Piers
These are large-diameter drilled foundation elements used for substantial structural loads. They are common in bridge piers, elevated roads, commercial structures and major infrastructure projects.
Their construction requires careful control of excavation stability, reinforcement placement, concrete placement and inspection.

C. Well or Caisson Foundation
Well foundations and caissons are used in certain bridge and river projects, particularly where foundations must extend below water or through riverbed materials. They are designed to transfer large loads and resist relevant lateral forces, scour and other site-specific effects.
5. How Foundations Differ Across Major Projects
Not every project uses the same foundation technology.
| Project type | Foundation systems that may be considered |
|---|---|
| Independent house | Isolated, strip or raft foundation |
| Multi-storey commercial building | Raft, piles or combined systems |
| Industrial building | Isolated, combined, raft or deep foundations |
| Highway road | Compacted subgrade, granular layers and engineered pavement foundation |
| Bridge | Piles, drilled shafts, wells or caissons |
| Elevated road or metro | Deep piles or drilled shafts with pile caps |
| Large dam | Engineered foundation on suitable rock or treated ground |
A road is different from a building foundation. Its strength comes from properly prepared subgrade, sub-base, base and pavement layers. Weak soil may require stabilisation, drainage improvements, ground improvement or other engineered solutions.
A dam requires an even more specialised approach. Its foundation must be assessed for seepage, uplift pressure, sliding, shear strength and interaction with the underlying rock or soil. Depending on the site, treatment may include grouting, drainage measures, cut-offs and excavation of unsuitable material.
6. How to Decide Which Foundation Is Right
The first step should be a proper geotechnical investigation, not selecting a footing based on what a neighbouring building has used.
A typical process includes:
Soil investigation: Boreholes, sampling and field or laboratory tests help identify soil layers, groundwater conditions and engineering properties.
Structural load calculation: The structural engineer determines loads from columns, walls, floors, equipment, wind and earthquake effects as applicable.
Foundation analysis: Engineers check bearing capacity, settlement, sliding, overturning, structural strength and other relevant design conditions.
Site constraints: Nearby buildings, boundaries, underground services, excavation space, groundwater and construction equipment can influence the choice.
Final design: Foundation drawings, reinforcement details, concrete specifications and construction procedures are prepared for execution.
7. How to Build a Strong Foundation on Site
Even a good design can fail if construction is poorly executed. Important quality checks include:
Confirm the foundation location, dimensions and levels using approved drawings and site setting-out.
Excavate to the specified founding level and report unexpected soft soil, filled ground or water.
Ensure the foundation bottom is inspected before placing the next layer.
Use approved materials and the specified concrete mix.
Check reinforcement diameter, spacing, lap lengths, cover and placement against drawings.
Use properly designed formwork and ensure concrete is placed and compacted correctly.
Follow the specified curing and protection procedures.
Maintain inspection records, concrete test reports and photographs.
For pile foundations, additional checks may include pile integrity testing, load testing, bore records and concrete quality documentation as specified by the engineer.
8. Common Foundation Mistakes That Should Be Avoided
Some mistakes can create expensive structural problems:
Starting excavation without understanding soil conditions.
Copying a neighbour’s footing dimensions.
Reducing foundation depth or reinforcement without engineering approval.
Pouring concrete over loose soil, debris or standing water without proper preparation.
Using incorrect concrete proportions or inadequate compaction.
Ignoring groundwater, drainage or nearby excavation effects.
Failing to inspect reinforcement before concreting.
Building additional floors without checking the original foundation and structural design.
Foundation repairs are often difficult and expensive because most of the work remains underground. Prevention and inspection are therefore much more effective than correction.
Conclusion
Foundations are the starting point of every safe building and infrastructure project. Isolated, strip, combined, strap and raft footings are common shallow foundation options, while piles, drilled shafts and caissons are used for deeper and more demanding ground conditions.
For roads, bridges, elevated structures and dams, foundation and ground-support systems require project-specific engineering. The strongest foundation is not necessarily the deepest or largest one. It is the system designed using reliable soil data, accurate structural loads, suitable materials and disciplined construction quality control.
Before starting any project, appoint qualified geotechnical and structural professionals, follow approved drawings and inspect every critical stage. This is how a foundation is made dependable for the structure it supports.
Frequently Asked Questions
1. What are the two main types of foundations?
The two main categories are shallow foundations and deep foundations. Shallow foundations transfer loads to near-surface soil, while deep foundations transfer loads to deeper supporting layers.
2. Which footing is commonly used for an independent house?
Isolated footing is commonly considered for houses with a column-based structural system and suitable soil. Strip or raft foundations may be appropriate in other conditions. The engineer must select the system after investigation and design.
3. What is the difference between isolated footing and combined footing?
An isolated footing supports one column, whereas a combined footing supports two or more columns on a shared foundation base.
4. When is a raft foundation required?
A raft may be considered when soil bearing capacity is relatively low, columns are closely spaced or individual footings would occupy a large portion of the building area. Its suitability depends on settlement and structural analysis.
5. When is pile foundation used?
Pile foundations may be used when near-surface soil cannot safely support the structural loads, when settlement needs to be controlled or when deep supporting layers are available.
6. How deep should a house foundation be?
There is no universal depth for every house. It depends on soil conditions, structural loads, groundwater, local requirements and the approved foundation design.
7. Is soil testing necessary before constructing a house?
A geotechnical investigation is important for understanding the ground conditions and designing a safe foundation. The scope of investigation should be decided by a qualified geotechnical professional according to the project.
8. Which foundation is used for bridges and elevated roads?
Depending on ground and loading conditions, engineers may use piles, drilled shafts, pile caps, wells or caissons. The system is selected through geotechnical and structural design.
9. How is a dam foundation made strong?
Dam foundations require detailed geological and geotechnical investigations. Depending on the site, engineers may use rock treatment, grouting, drainage, cut-off systems and other measures to address seepage, uplift and stability.
10. What is the most important factor in making a strong foundation?
The most important factor is matching the foundation design to actual ground conditions and structural loads. Correct reinforcement, concrete quality, workmanship, inspection and curing are also essential.