
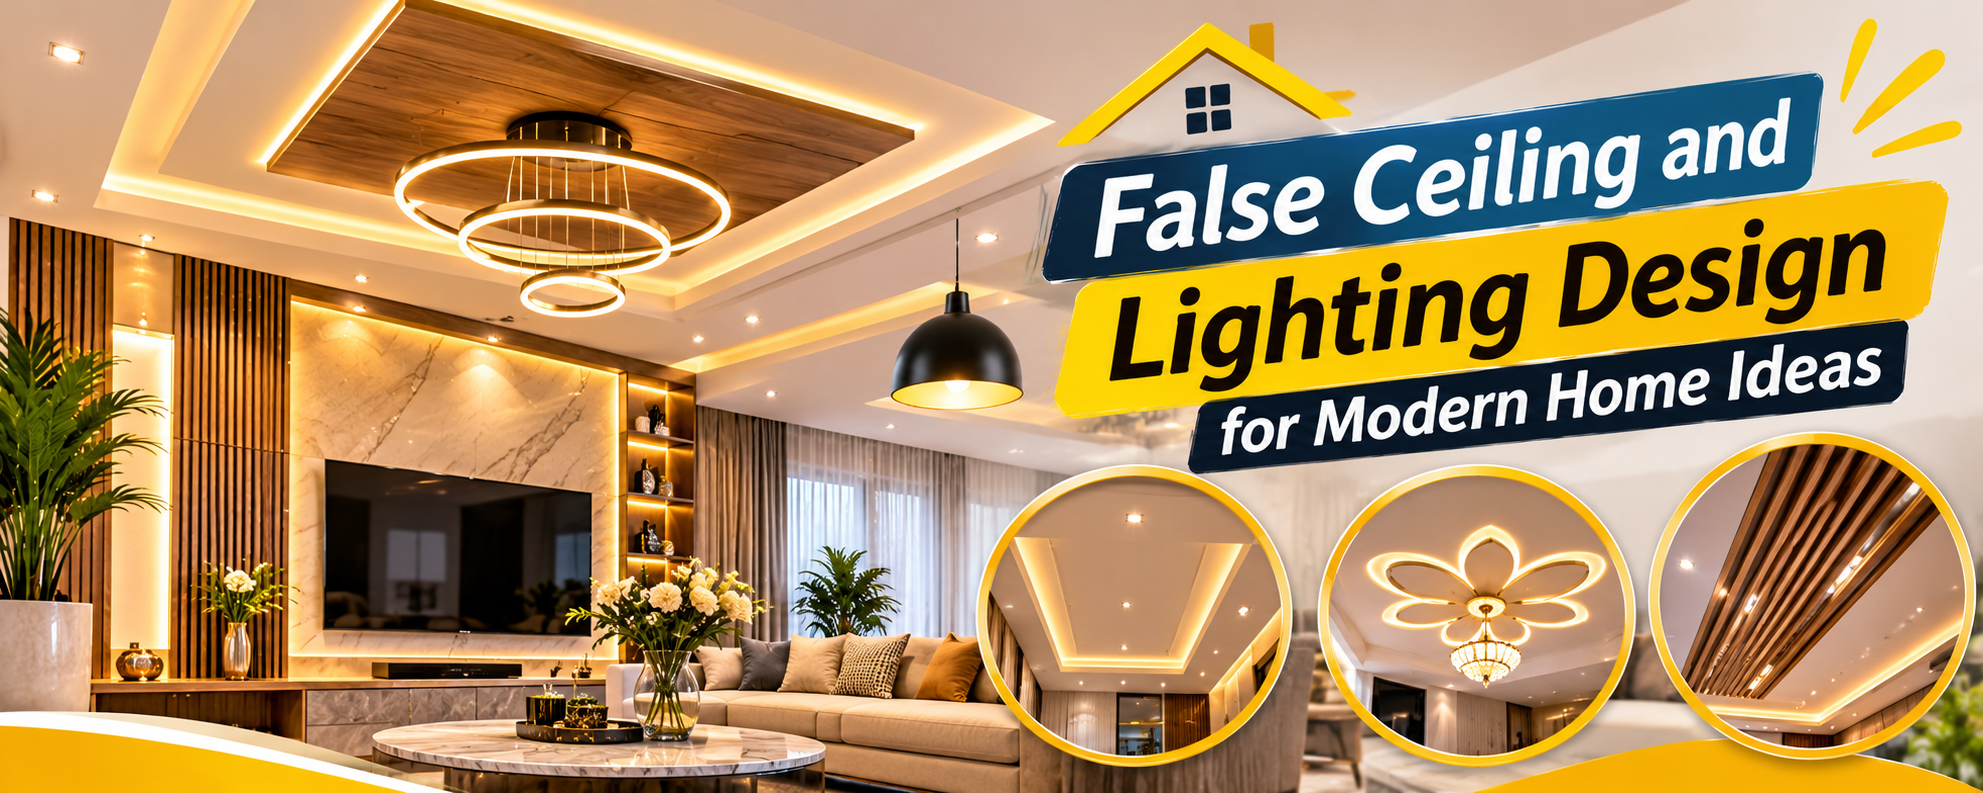

A beautiful home needs more than expensive furniture and attractive wall colours. The ceiling design, lighting arrangement and electrical switchboard positions also influence how comfortable and spacious a room feels. A well-planned false ceiling can hide wiring, accommodate lights and create an elegant appearance. Profile lights, recessed spotlights, LED strips and decorative fixtures can then be combined to create different lighting effects.
However, many homeowners have practical questions: Can a false ceiling be installed without cutting the RCC roof? Which lighting brands should they consider? How many switchboards and electrical points does a bedroom or kitchen need? What should be the height and position of lights?
Let’s understand these decisions before starting electrical and interior work.
1. Which False Ceiling Is Suitable for Your Home?
False ceilings are installed below the original roof or slab. They create a secondary ceiling surface and provide space for wiring, lighting fixtures and selected services.
Gypsum board ceiling: A popular choice for modern homes. It provides a smooth finish, supports different designs and is relatively quick to install when the framing and finishing are done correctly.
POP ceiling: Plaster of Paris is useful for decorative borders, curves and customised ceiling details. It requires skilled workmanship and proper drying.
Grid or modular ceiling: Commonly used in offices and commercial spaces, but selected systems can also suit utility areas where access to services is important.
Wooden or wood-finish ceiling: Adds warmth and a premium appearance. Use suitable, properly installed materials and consider fire safety, maintenance and moisture exposure.
For most residential rooms, a well-designed gypsum board ceiling is a practical option. Bathrooms and damp areas need moisture-appropriate systems, not ordinary boards.
2. Can You Install a False Ceiling Without Cutting the RCC Slab?

Yes. In fact, cutting or chasing an RCC slab simply to install decorative lighting is generally unnecessary and should not be done without an approved structural assessment.
A false ceiling can be installed below the slab using a metal framework. The framework is suspended or fixed using suitable approved anchors and supports, depending on the ceiling system and site conditions. Gypsum boards are then fixed to this framework.
Electrical conduits and wiring can run in the space between the slab and the false ceiling. Light fixtures are installed in planned openings or supported independently where required.
Important installation precautions:
Do not cut reinforcement bars or damage the RCC slab.
Do not hang heavy chandeliers or fans from ordinary gypsum board.
Provide independent supports for heavy fixtures and ceiling fans.
Keep electrical junction boxes accessible for maintenance.
Coordinate AC ducts, plumbing, sprinklers and electrical wiring before closing the ceiling.
Use suitable fire-rated cables and protective devices as required by the electrical design.
A false ceiling is not a substitute for structural modifications. If a new opening or slab penetration is genuinely necessary, consult the structural engineer first.
3. Profile Lights, LED Strips and Other Lighting Types
Different lights serve different purposes. Using only one type throughout the home can make the space look flat or uncomfortable.
| Lighting type | Best use |
|---|---|
| LED profile light | Clean linear lighting and modern ceiling designs |
| COB spotlight | Focused lighting for walls, artwork and selected areas |
| LED strip | Cove lighting, niches and indirect illumination |
| Magnetic track light | Flexible directional lighting |
| Panel light | General illumination in kitchens and utility areas |
| Pendant light | Dining tables, bedside areas and selected decorative spaces |
| Wall light | Soft lighting and decorative effects |
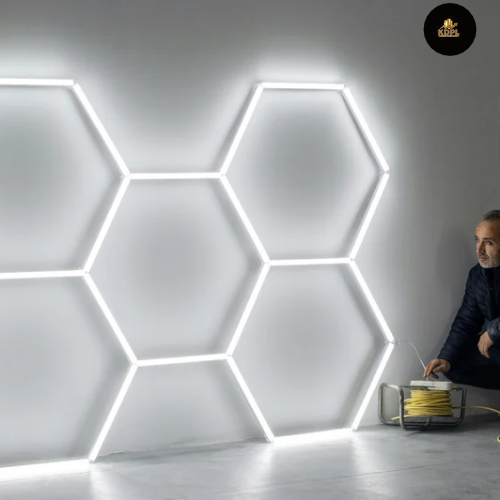
Profile light installation: Aluminium LED profiles are available in surface-mounted, recessed and suspended designs. Recessed profiles are fitted into a prepared channel in the ceiling or a suitable surface. Surface-mounted profiles can be fixed directly to the finished ceiling or wall.
Choose a profile with a suitable diffuser, LED strip, driver and heat-management arrangement. Confirm the required cut-out and installation depth before closing the ceiling.
For a home, warm white around 2700K–3000K generally creates a relaxed atmosphere. Neutral white around 3500K–4000K can work well in kitchens, study areas and task lighting. Avoid excessively cool lighting in every room.
4. Which Companies Should You Consider?
Choose brands according to product category rather than buying every component from one company.
Philips/Signify: Consider for LED bulbs, downlights and selected lighting solutions.
Havells: Offers residential lighting, electrical accessories and related products.
Wipro Lighting: Consider for LED lighting and selected architectural lighting applications.
Jaquar Lighting: Offers decorative and architectural lighting options.
GM Modular, Legrand and Schneider Electric: Consider for switches, sockets and modular electrical accessories.
Gyproc by Saint-Gobain: A recognised option for gypsum board ceiling systems.
Before purchasing, compare warranty, lumen output, colour temperature, CRI, driver quality, energy consumption and after-sales support. For profile lighting, also check whether replacement LED strips and drivers are readily available.
Do not select a product only because its showroom display looks attractive. Ask the electrician or lighting designer to check its technical specifications and compatibility with the planned installation.
5. Where Should Lights Be Positioned?
Living room: Combine general lighting with cove lighting, selected spotlights and a decorative fixture if required. Position spotlights to highlight artwork or feature walls rather than directly into people’s eyes.
Bedroom: Use soft indirect ceiling lighting, bedside reading lights and a separate general light. Avoid placing a bright downlight directly above the pillow.
Kitchen: Provide bright, even general lighting and task lights below wall cabinets. Position lights so the person working at the counter does not cast a shadow over the worktop.
Dining room: A pendant light can be centred over the dining table. Its height should allow comfortable visibility and movement.
Bathroom: Use suitable bathroom-rated fittings and provide mirror lighting that illuminates the face without harsh shadows.
Study room: Position task lighting to reduce shadows on the work surface and glare on screens.
Use a combination of ambient, task and accent lighting. This creates a more comfortable result than installing many decorative lights without a lighting plan.
6. How Many Switchboards and Electrical Points Does a Room Need?
There is no single fixed number for every room. The number depends on room size, furniture layout, appliances and how the family uses the space. Plan points before plastering so that wiring does not need repeated alteration.
| Area | Practical planning considerations |
|---|---|
| Bedroom | Main light, fan, bedside lights, charging sockets, TV/data and AC supply |
| Living room | Multiple lighting circuits, fan, TV, router, charging and cleaning socket |
| Kitchen | Refrigerator, chimney, microwave, oven, mixer, water purifier and countertop sockets |
| Dining area | General light, pendant light and convenient utility socket |
| Bathroom | Mirror light, exhaust fan, geyser supply and suitable socket where permitted |
| Study room | Desk light, computer, monitor, router and charging points |
| Balcony | Weather-suitable light and a protected socket if needed |
A medium bedroom may need two conveniently located switch-control groups rather than one crowded board near the entrance. A bedside control point is useful for operating selected lights without getting out of bed.
For a kitchen, plan separate dedicated circuits for higher-load appliances such as an oven, induction cooktop and geyser where applicable. The electrician should calculate circuit loads and select appropriate wire sizes, MCBs, RCCB/RCBO protection and earthing.
7. Recommended Switchboard and Light Heights
The final height should be measured from the finished floor level (FFL), not the unfinished slab or floor base.
| Item | Common planning range |
|---|---|
| General room switchboard | 900–1200 mm from FFL |
| Bedside switchboard | 600–750 mm from FFL, adjusted to bed height |
| General-purpose socket | 300–450 mm from FFL |
| Kitchen countertop socket | Around 1050–1200 mm from FFL, adjusted to counter |
| Mirror light | Usually around face level, based on mirror design |
| Ceiling light | Fixed at the ceiling or false-ceiling level |
| Pendant above dining table | Often 750–900 mm above tabletop |
These are planning references, not universal code requirements. Actual heights should be coordinated with furniture, accessibility, appliance instructions and applicable electrical standards. Keep switches and sockets away from wet zones and install bathroom fittings according to their required protection ratings.
8. How to Plan Lighting Without Making the Ceiling Look Crowded
A common mistake is installing too many spotlights, profiles and LED strips in one room. This increases cost, wiring complexity and maintenance without necessarily improving comfort.
For a balanced design:
Decide furniture positions first.
Mark the main light, fan and AC locations.
Identify task-lighting requirements.
Add accent lighting only where it improves the design.
Divide lights into separate switch circuits.
Use dimmers or smart controls where compatible and useful.
Keep access to drivers and electrical connections for maintenance.
For example, a bedroom can have one main light circuit, one cove-light circuit and two bedside lights. This allows different lighting moods without switching on everything together.
9. A Few Mistakes to Avoid Before Installation
Do not finalise the false ceiling before the electrician, AC technician and interior designer coordinate their drawings. Otherwise, lights may clash with AC vents, fans or access panels.
Avoid low-quality LED drivers, inaccessible connections and unsupported heavy fixtures. Do not cover junction boxes permanently. Also, do not reduce ceiling height unnecessarily: the available headroom, fan clearance, beam depth and service requirements should determine the design.
Conclusion
A successful false ceiling is not simply a decorative arrangement. It should conceal services neatly, support lighting safely and maintain comfortable room proportions. Gypsum board systems, profile lights, COB spotlights, LED strips and modular switches can create an attractive home when planned together.
The best approach is to prepare a room-wise electrical and lighting layout before plastering and ceiling installation. Coordinate switchboard positions with furniture, select reliable products and use a qualified electrician for load calculations, wiring, protection and testing. This planning will help your home look refined while remaining practical for everyday use.
Frequently Asked Questions
1. Can a false ceiling be installed without cutting the roof?
Yes. A false ceiling is normally installed below the RCC slab using a suitable metal framework. Wiring and lighting can be accommodated in the gap without cutting the structural slab.
2. Which is better for a home: POP or gypsum false ceiling?
Gypsum board is a popular choice for smooth, modern ceilings and faster installation. POP is useful for customised decorative shapes. The right choice depends on design, site conditions and workmanship.
3. Are profile lights suitable for bedrooms?
Yes. Profile lights can create clean, indirect lighting in bedrooms. Choose a comfortable colour temperature and position them to avoid glare.
4. Can profile lights be installed without a false ceiling?
Yes. Surface-mounted aluminium profiles can be installed on suitable existing ceilings or walls. Recessed profiles generally need a prepared channel or suitable ceiling construction.
5. Which lighting colour is best for a home?
Warm white is generally comfortable for bedrooms and relaxing spaces. Neutral white can be useful for kitchens, study areas and task lighting. The choice should suit the room and user’s preference.
6. How many switchboards should a bedroom have?
A bedroom may benefit from a main switchboard near the entrance and a separate bedside control point. The final number depends on lighting circuits, sockets, AC, TV and charging requirements.
7. What is the ideal height for a switchboard?
A common planning range for general switches is around 900–1200 mm above finished floor level. Bedside and kitchen switchboards should be adjusted to furniture and counter heights.
8. How many electrical points are needed in a kitchen?
Plan separate points for the refrigerator, chimney, microwave, oven, water purifier and countertop appliances. Higher-load appliances may need dedicated circuits designed by a qualified electrician.
9. Can a ceiling fan be fixed directly to a gypsum false ceiling?
No. A fan must be supported by a suitable structural fixing or independently designed support connected to the building structure, not by the gypsum board alone.
10. Which company is best for false ceiling lights and switches?
Consider established options such as Philips/Signify, Havells and Wipro for lighting, and GM Modular, Legrand or Schneider Electric for switches. Compare specifications, warranty and service before purchasing.