
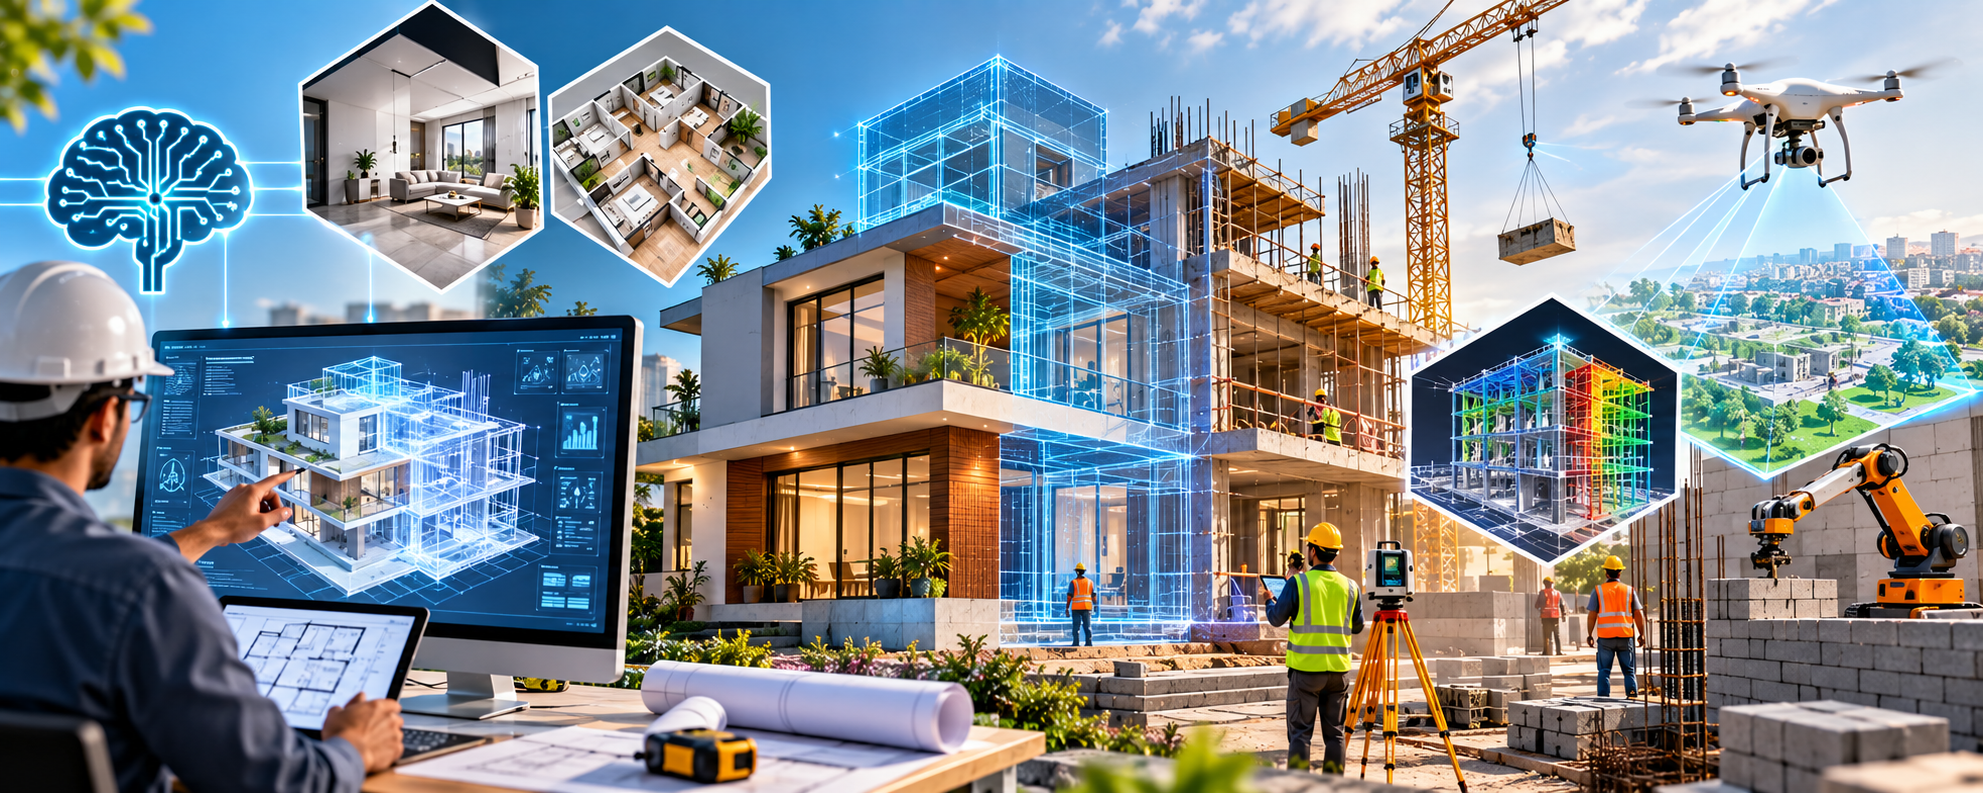

Building design has changed significantly with the introduction of digital tools, automation and artificial intelligence. Earlier, architects and engineers relied heavily on manual drawings, repeated calculations and separate design reviews to develop a building project. Today, smart construction technology allows professionals to analyze design alternatives, identify potential problems and improve planning before construction begins.
Artificial intelligence, Building Information Modeling (BIM), generative design and digital simulation are helping construction professionals make more informed decisions. These technologies can support everything from selecting a suitable floor plan to estimating material quantities and evaluating a building’s energy performance.
However, smart technology does not replace the knowledge of architects, structural engineers or experienced construction teams. Its real value lies in helping professionals work more efficiently, identify risks earlier and create buildings that are practical, safe and suited to the client’s requirements.
1. How AI Is Changing the Building Design Process
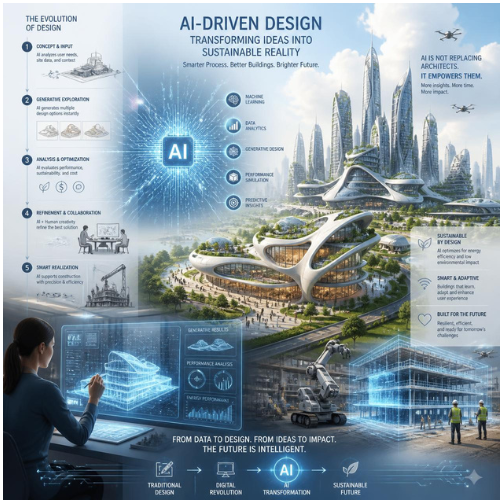
Traditionally, developing a building design involves several rounds of drawings, calculations, client discussions and technical revisions. If a client changes the room layout or staircase position, the architect may need to update multiple drawings and coordinate the changes with other consultants.
AI-assisted design tools can help explore alternatives, identify certain design conflicts and automate repetitive tasks. For example, an architect designing a residential building can use digital tools to compare different room arrangements, window positions and circulation patterns while considering the plot dimensions and project requirements.
AI can also assist with reviewing project information and generating preliminary design options. Nevertheless, the architect must verify whether the proposed layout satisfies local building bylaws, structural requirements, accessibility provisions and the client’s actual needs.
The main advantage is not simply producing drawings faster. It is helping the project team evaluate more possibilities before committing to a final design.
2. Generative Design Helps Explore Better Layouts
Generative design is an approach in which software produces or evaluates multiple design alternatives based on defined objectives and constraints. AI may support this process by helping designers identify patterns or rank potential solutions.
For example, consider a residential plot where the owner wants three bedrooms, a spacious living room, natural ventilation, parking and a functional staircase. Instead of evaluating only one initial arrangement, the design team can explore several layouts based on the available space and agreed priorities.
For commercial projects, similar techniques can help investigate office layouts, circulation routes, daylight access and space utilization.
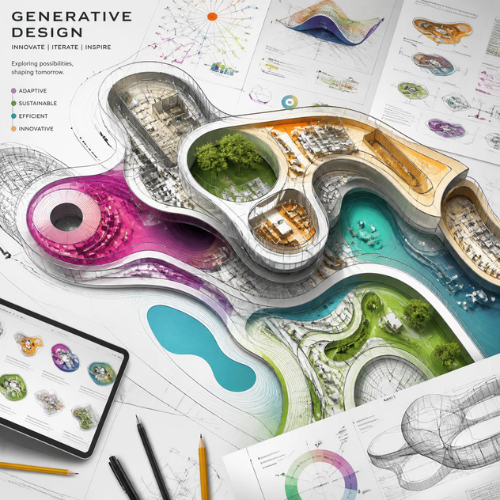
However, the quality of the result depends on the information provided. If the design constraints are incomplete or the software ignores an important site condition, the generated option may be impractical. Every shortlisted layout still requires professional review, including structural feasibility, building regulations and construction cost.
3. BIM and AI Improve Coordination Between Consultants
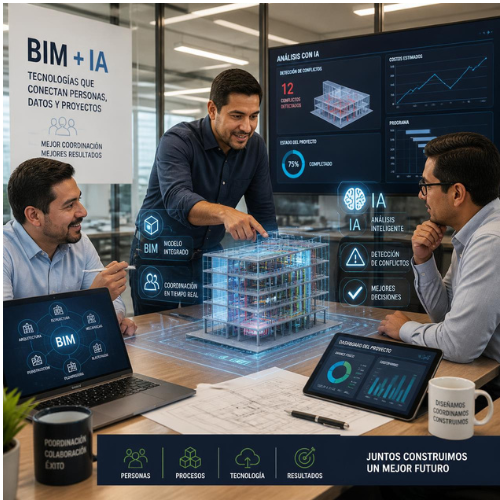
Building Information Modeling, commonly known as BIM, creates a coordinated digital representation of a building containing geometric and technical information. Depending on the project, it can include architectural elements, structural components, plumbing, electrical systems and HVAC services.
AI can complement BIM by helping identify patterns, flag potential clashes and organize large amounts of project information. For example, a ventilation duct may conflict with a structural beam, or a plumbing route may interfere with another service. Detecting these issues in the design stage can reduce rework during construction.
For developers, this coordination is especially valuable in multistorey residences, hospitals, hotels and commercial buildings where several consultants work on interconnected systems.
It is important to distinguish BIM from AI. BIM provides the structured digital model, while AI may assist with analyzing information within or alongside that model. The usefulness of both depends on model accuracy, updated drawings and proper coordination among the project team.
4. AI Supports More Accurate Cost Estimation
Budget planning is one of the most challenging parts of a construction project. An estimate must account for materials, labour, equipment, transportation, finishing work and other project expenses. Changes in specifications or incomplete drawings can lead to substantial differences between the initial estimate and actual expenditure.
AI-assisted estimating tools can analyze available project data, support quantity take-offs and help compare cost scenarios. When connected to reliable quantity schedules and current supplier rates, these systems can assist professionals in preparing and updating estimates.
For example, if a homeowner changes flooring from a basic tile to a premium material, the estimator can assess the revised material quantity and associated cost differences. Similar analysis can be performed for windows, sanitary fittings, electrical installations and other specifications.
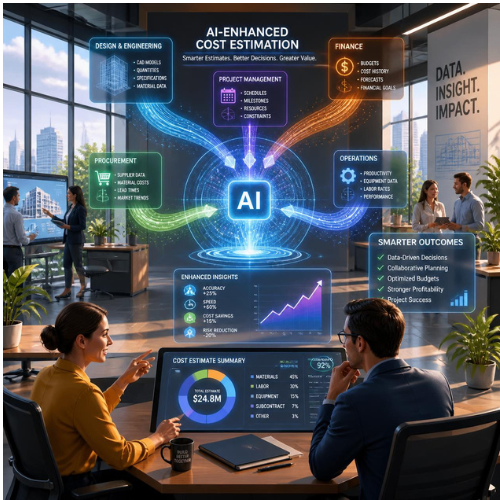
However, AI-generated estimates should not be treated as guaranteed quotations. Market prices, wastage, labour productivity, site access, taxes and local supply conditions must be checked. A quantity estimate is only as reliable as its drawings, assumptions and pricing data.
5. Smart Design Improves Energy Efficiency
Energy efficiency is becoming an important consideration in modern building design, particularly in regions that experience long, hot summers. AI-assisted simulation tools can help professionals examine how different design decisions may influence indoor temperatures, daylight and energy consumption.
For a house in Lucknow, the team might compare window sizes, shading devices, room orientation, roof insulation and ventilation strategies. Digital simulations can help assess the likely effect of these alternatives before the building is constructed.
AI may also support the evaluation of lighting and air-conditioning requirements using occupancy patterns and building performance information. This can help identify opportunities to reduce unnecessary energy consumption.
However, energy-efficient design does not depend on software alone. Climate-responsive architecture, suitable materials, effective shading, insulation and good construction workmanship remain essential. Simulations should use realistic weather data and appropriate building assumptions to produce useful results.
6. AI Helps Identify Design and Construction Risks Earlier
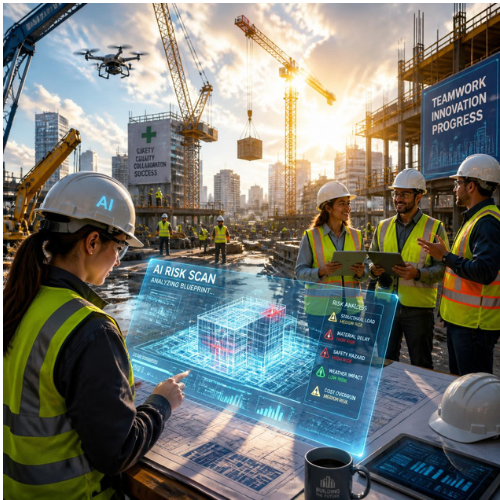
One of the most useful applications of smart construction technology is early risk identification. A design may appear attractive but still contain problems related to circulation, service access, maintenance, material selection or coordination.
AI-assisted checking tools can help flag certain inconsistencies in drawings and project documentation. When combined with BIM and other digital systems, they may also support progress monitoring and the identification of deviations between planned and actual work.
For example, a project team may compare site photographs with the planned construction sequence to identify work that appears incomplete or requires inspection. This can help the project manager investigate issues sooner.
Nevertheless, automated systems cannot reliably detect every defect or judge every site condition. Structural safety, concrete quality, reinforcement placement, waterproofing and other critical work must still be verified through appropriate inspections, measurements and tests by qualified professionals.
7. Digital Twins and Smart Building Performance
A digital twin is a digital representation of a physical asset that can be updated with operational data. In construction, it may be developed from BIM information and connected to sensors or building management systems, depending on the project’s requirements.
After a commercial building becomes operational, data from equipment can help facility managers understand energy consumption, indoor conditions and maintenance needs. AI may analyze these patterns to identify unusual performance or predict when certain equipment may require attention.
For instance, repeated temperature fluctuations or changes in equipment operating patterns could prompt an investigation into an HVAC system. This may help the maintenance team respond before a minor issue becomes a larger operational problem.
A digital twin is not automatically required for every building. Its cost and complexity should be justified by the project’s size, operational needs and expected long-term benefits.
8. Challenges of Using AI in Construction
Despite its benefits, AI adoption in construction comes with practical challenges. Small firms may face software costs, training requirements and difficulties integrating tools with existing workflows. Incomplete drawings, inaccurate measurements or outdated material rates can also produce misleading outputs.
Data security is another consideration, particularly when project drawings, client information or commercially sensitive documents are uploaded to third-party platforms.
There is also a risk of relying too heavily on automated recommendations without understanding their limitations. AI may suggest an option that looks efficient but overlooks local regulations, site conditions or a construction detail that requires specialist judgment.
The best approach is to introduce technology where it solves a clear problem, verify its outputs and maintain professional responsibility for the final decisions.
9. How Developers Can Introduce Smart Construction Technology
Developers do not need to adopt every available technology at once. A practical starting point is to identify the most time-consuming or error-prone part of the existing workflow.
For a residential project, this might mean using BIM for drawing coordination, digital tools for quantity estimation or energy simulation to compare design alternatives. A larger commercial project may benefit from integrated BIM coordination, digital progress tracking and operational performance monitoring.
Before selecting software, the project team should evaluate its compatibility with existing tools, training requirements, data security and total cost. It should also establish a review process so that architects and engineers approve the relevant outputs before they are used for construction.
Technology delivers the best results when it supports clear workflows and competent professionals rather than being adopted simply because it is new.
Frequently Asked Questions
1. What is smart construction technology?
Smart construction technology refers to digital tools and connected systems used to improve building design, planning, execution and maintenance. Examples include AI-assisted design, BIM, digital estimating, drones, sensors and digital twins.
2. How is AI changing building design?
AI can help architects explore design alternatives, analyze project information, automate repetitive tasks and identify certain coordination problems. Professionals must still verify the results for safety, compliance, practicality and client requirements.
3. Can AI design a complete house?
AI tools can generate preliminary layouts and support parts of the design process. However, a complete construction-ready house requires professional architectural development, structural engineering, building services coordination, regulatory checks and site-specific decisions.
4. What is the difference between AI and BIM?
BIM is a method of creating and managing structured digital building information. AI uses computational techniques to analyze information, recognize patterns or assist with specific tasks. The two technologies can work together but serve different purposes.
5. Can AI reduce house construction costs?
AI may help improve estimates, compare specifications, identify design conflicts and reduce some avoidable rework. Actual savings depend on the quality of the project information, implementation costs, market conditions and how effectively the recommendations are applied.
6. Is AI useful for small residential construction projects?
Yes. Small projects can benefit from digital floor planning, quantity estimation, drawing coordination and energy analysis. The tools should be selected according to the project’s complexity and budget rather than adopting expensive systems without a clear need.
7. How does AI help create energy-efficient buildings?
AI-assisted analysis can help compare shading, orientation, insulation, daylight and building system options. The final design should combine these findings with local climate knowledge, suitable materials and professional engineering.
8. Will AI replace architects and construction engineers?
AI is more likely to change how many design and planning tasks are performed than eliminate the need for qualified professionals. Human expertise remains essential for interpreting client needs, applying regulations, evaluating site conditions and accepting responsibility for technical decisions.
9. What are the main risks of using AI in construction?
Potential risks include inaccurate outputs, incomplete project data, privacy concerns, software compatibility issues and overreliance on automated recommendations. Appropriate professional review and quality-control procedures are essential.
10. Is smart construction technology worth the investment?
It can be worthwhile when it reduces coordination errors, improves project visibility, supports better design decisions or lowers operational costs. Developers should assess the expected benefits against software, training, implementation and maintenance expenses.