
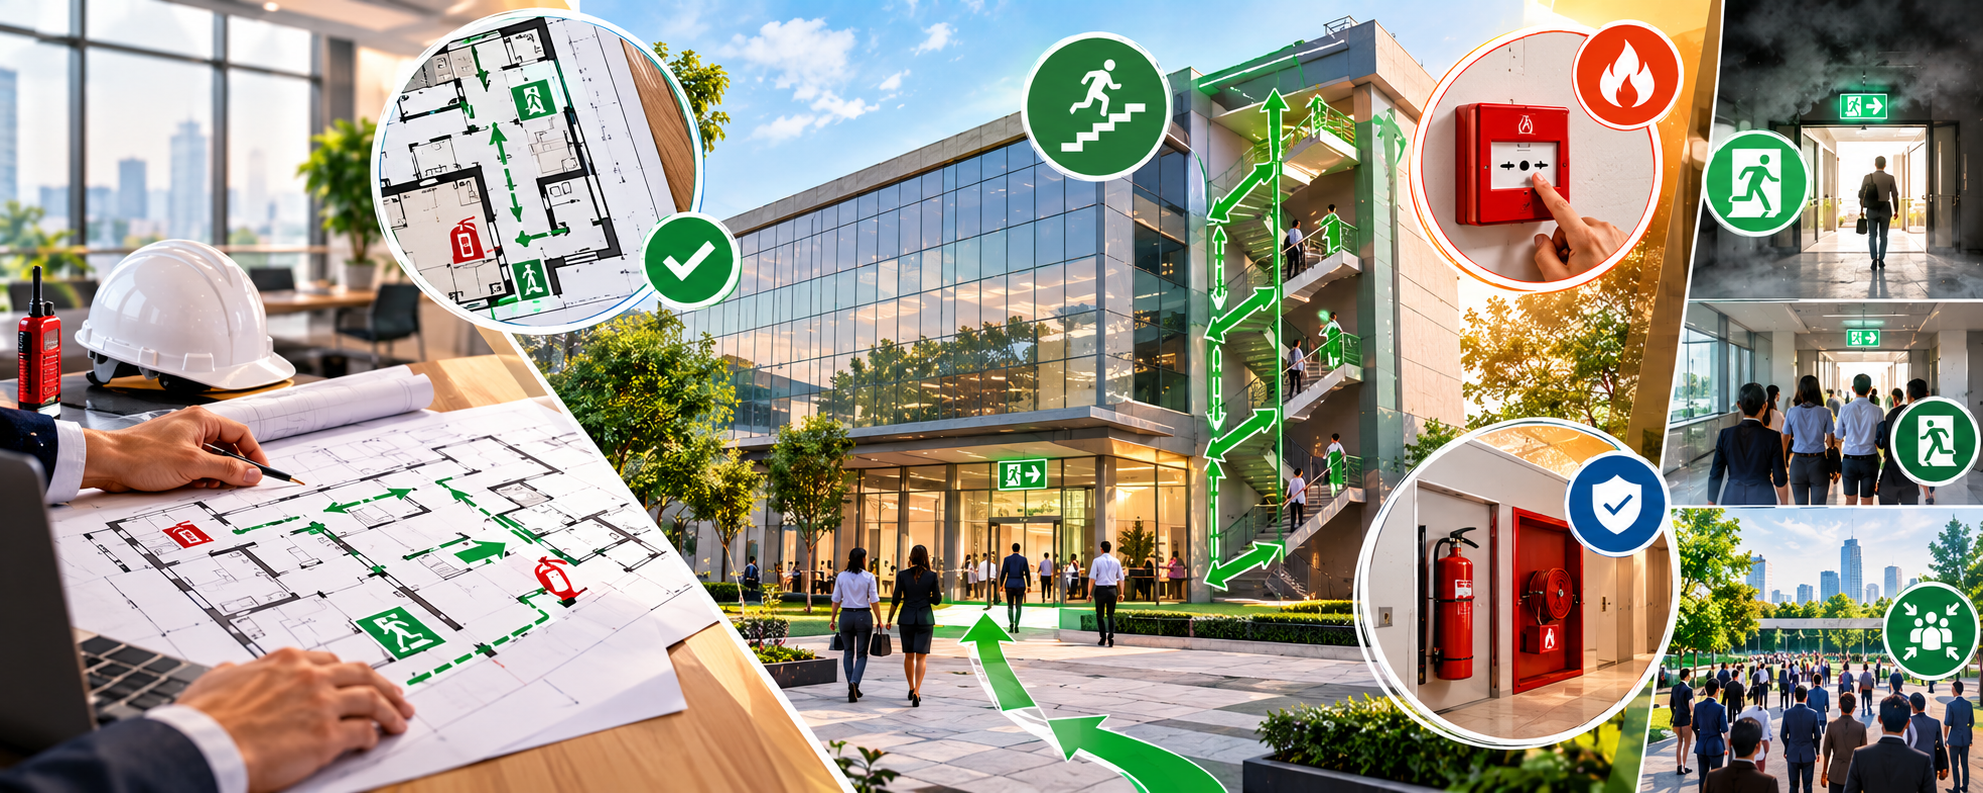

Emergency exit planning is one of the most important aspects of safety in commercial construction. Whether a project involves an office building, shopping complex, hospital, hotel, showroom, restaurant, or industrial facility, occupants must be able to leave the building safely during a fire, structural emergency, gas leak, or other hazardous situation.
From a construction and building-planning perspective, emergency exits should never be treated as a feature that can be added at the end of a project. Their locations, widths, travel distances, staircases, fire-resistant doors, and connections to safe outdoor areas must be considered during the architectural design stage.
A well-planned evacuation system reduces confusion, supports faster movement, and helps emergency responders operate more effectively. In India, commercial projects must consider applicable National Building Code (NBC) provisions, local building bylaws, fire department requirements, and relevant fire safety standards. The exact requirements depend on the building’s occupancy, height, floor area, design, and local approval conditions.
1. Study How People Will Use the Building

Before deciding where emergency exits should be placed, the project team must understand how people will occupy and move through the building. A corporate office may have employees working across several floors, while a retail showroom may receive a large number of unfamiliar visitors throughout the day. A hospital presents additional challenges because some occupants may need assistance moving to safety.
The architect should study the expected occupant load, room functions, circulation patterns and likely congestion points. Reception areas, waiting zones, food courts, conference rooms and public corridors deserve particular attention because people may gather there in large numbers.
For example, if a commercial floor contains several meeting rooms opening onto one narrow corridor, the design team should assess whether that corridor and its exits can accommodate the combined occupant load. This assessment should take place before partitions, furniture layouts and service locations are finalized.
2. Position Exits According to the Actual Floor Layout
The location of an emergency exit is just as important as its number. Occupants should be able to identify a suitable escape route without having to pass through unnecessary rooms, cross hazardous areas or return toward the source of danger.
During design development, architects should mark exit access routes, protected staircases and final exit discharge points on the floor plans. They should then assess the travel distance along the route people would actually follow, accounting for walls, partitions, furniture and other obstructions.
Where the applicable code requires independent escape options, exits should be positioned so that a single incident is less likely to block all available routes. Exit separation, travel distance and the required number of exits must be calculated according to the building’s occupancy classification and applicable regulations.

A layout that looks spacious on paper may perform poorly during evacuation if several corridors converge at one doorway. Reviewing these movement patterns before construction can prevent costly alterations later.
3. Design Staircases as Part of the Fire Safety System
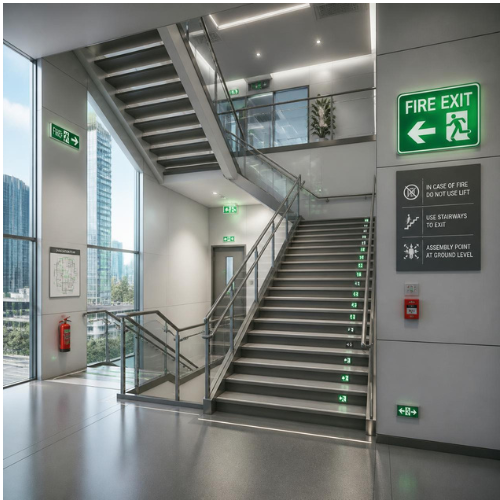
In multistorey commercial buildings, staircases must be planned as functional escape routes, not merely as circulation features. Their number, width, location and protection should follow the applicable requirements for the building.
Where protected escape staircases are required, the enclosing construction and fire doors must provide the specified level of fire resistance. The doors, landings, handrails and stair flights should allow people to move without avoidable bottlenecks. Door swings and other fittings must not compromise the required clear escape width.
The route should also lead to a safe discharge point. A staircase that ends in a locked service area or directs occupants into an enclosed parking zone without an approved onward route can undermine the entire escape arrangement.
Passenger lifts should not automatically be counted as fire escape routes. Any lift intended for evacuation must be specifically designed and approved for that purpose. The evacuation strategy should also address people who cannot safely use stairs without assistance.
4. Select Appropriate Emergency Doors and Hardware
Emergency exit doors must match the purpose and risk of the building. Where fire doors are required, their fire-resistance rating, frame, seals, hinges, closer and locking hardware must be compatible with the approved fire door assembly.
A frequent problem in commercial interiors is the installation of access-control devices that make normal entry convenient but delay escape during an emergency. Electronic locks, turnstiles and security gates should therefore be coordinated with the fire alarm and emergency-release arrangements wherever required.
The escape-side operation must meet the applicable requirements, allowing occupants to leave without an unreasonable delay. Exit doors should never be routinely locked, obstructed or modified in a way that compromises their intended safety function.
During construction, the contractor should verify door specifications and installation details rather than assuming that any heavy-looking door will provide adequate fire protection.
5. Make Escape Routes Visible During an Emergency
People unfamiliar with a building may not know where its exits are located. Clear directional signs help occupants make decisions at corridor junctions, near staircases and wherever the route changes direction.
Emergency lighting is equally important. If the normal electrical supply fails, designated escape routes must remain sufficiently illuminated in accordance with the applicable requirements. This includes relevant corridors, staircases, changes in level and exit approaches.
For a commercial project, the architect, electrical consultant and fire safety consultant should coordinate the locations of signs and emergency lights before ceilings and wall finishes are completed. This avoids situations in which a decorative feature hides a sign or a partition blocks visibility from an approaching corridor.
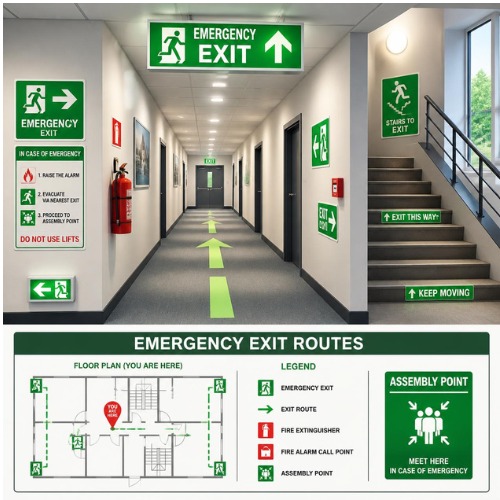
Signs and lights should also be included in the maintenance schedule. A system that worked during handover may no longer be dependable if batteries deteriorate, fittings fail or the interior layout changes.
6. Coordinate Exit Planning With Other Building Services
Emergency exit planning cannot be completed independently of the rest of the building design. Electrical installations, air-conditioning ducts, fire alarm wiring, smoke-control systems and security equipment may all affect the evacuation strategy.
For example, an air-conditioning duct or service enclosure should not be introduced later in a way that reduces a required escape width. Similarly, a security system must not conflict with the intended emergency operation of doors.
Depending on the project, the approved design may also include fire detection, alarms, sprinklers, smoke management, fire-fighting equipment and emergency communication systems. These features should be coordinated and tested as a complete system rather than treated as unrelated installations.
For complex projects, the fire safety consultant should review the relevant drawings and system interfaces before installation. This reduces the risk of discovering major coordination problems during final inspections.
7. Consider Construction Safety and Final Handover

Emergency escape arrangements are necessary while a building is under construction as well as after it becomes operational. Workers may be exposed to temporary electrical installations, hot work, combustible materials and incomplete circulation routes.
The contractor should establish suitable temporary escape arrangements for each stage of construction. Materials must not accumulate in access corridors, and changes to available routes should be communicated to workers. Hot-work activities and other high-risk tasks require appropriate controls and supervision.
Before handover, the project team should verify the approved exit arrangements, staircase protection, door operation, signs, emergency lighting and relevant fire safety system interfaces. Required test records, approved drawings, equipment documentation and maintenance instructions should be provided to the owner.
The facility management team should then establish routine inspections, staff training and evacuation drills appropriate to the building. Emergency routes must remain usable after tenants install furniture, retailers change display arrangements or office layouts are reorganized.
8. Verify Compliance Before Occupancy
Emergency exit requirements are not identical for every commercial building. The applicable provisions depend on factors such as occupancy type, building height, floor area, occupant load and local regulations.
In India, the project team should review the relevant provisions of the National Building Code of India, including Part 4 on fire and life safety, along with applicable local building bylaws and fire department requirements. Projects in Lucknow and elsewhere in Uttar Pradesh should confirm the approvals and Fire NOC requirements applicable to their particular building.
The architect and fire safety consultant should document the design basis and coordinate with the competent authorities. Compliance should be checked against the approved drawings and the actual building, not just the original design intent.
This final verification is essential because a seemingly minor site change, such as narrowing a corridor or relocating a door, may affect the approved escape arrangement.
Frequently Asked Questions
1. What is emergency exit planning in commercial construction?
Emergency exit planning is the process of designing and maintaining routes that allow occupants to leave a building safely during a fire or another emergency. It includes exit locations, corridors, staircases, doors, signage, emergency lighting and final discharge arrangements.
2. How many emergency exits does a commercial building need?
The required number depends on the occupancy classification, occupant load, floor layout, exit capacity, travel distance and applicable regulations. The design team must calculate the requirement for the specific project rather than applying one number to every building.
3. Can a commercial building have an emergency exit through a parking area?
This depends on the approved escape route, the characteristics of the parking area and the applicable fire safety requirements. The route must lead occupants to an appropriate place of safety and must not expose them to unacceptable hazards or locked barriers.
4. Why are protected staircases important in multistorey buildings?
Where required, protected staircases help maintain a safer route between floors by limiting the spread of fire and smoke into the escape path. Their enclosure, doors, dimensions and discharge arrangements must comply with the applicable design requirements.
5. Should emergency exits be considered during interior design?
Yes. Interior designers must preserve approved escape widths, door access, exit visibility and access to staircases. Furniture, partitions, counters and decorative installations should never compromise the building’s approved evacuation arrangements.
6. What should a developer inspect before handing over a commercial project?
The project team should check exit locations and widths against approved drawings, staircase protection, fire door operation, signage, emergency lighting, emergency-release arrangements and the required fire safety system tests. Applicable approvals and handover documentation should also be verified.
7. Who is responsible for maintaining emergency exits after construction?
The building owner and designated facility management team are generally responsible for ongoing maintenance, subject to applicable legal obligations and contractual arrangements. They should ensure routes remain unobstructed, safety equipment is tested and occupants understand the evacuation procedure.
8. When should emergency exit planning begin?
It should begin during the initial architectural design stage. Early planning allows the team to coordinate escape routes with structural elements, building services, interiors and access arrangements before changes become expensive or difficult to implement.