
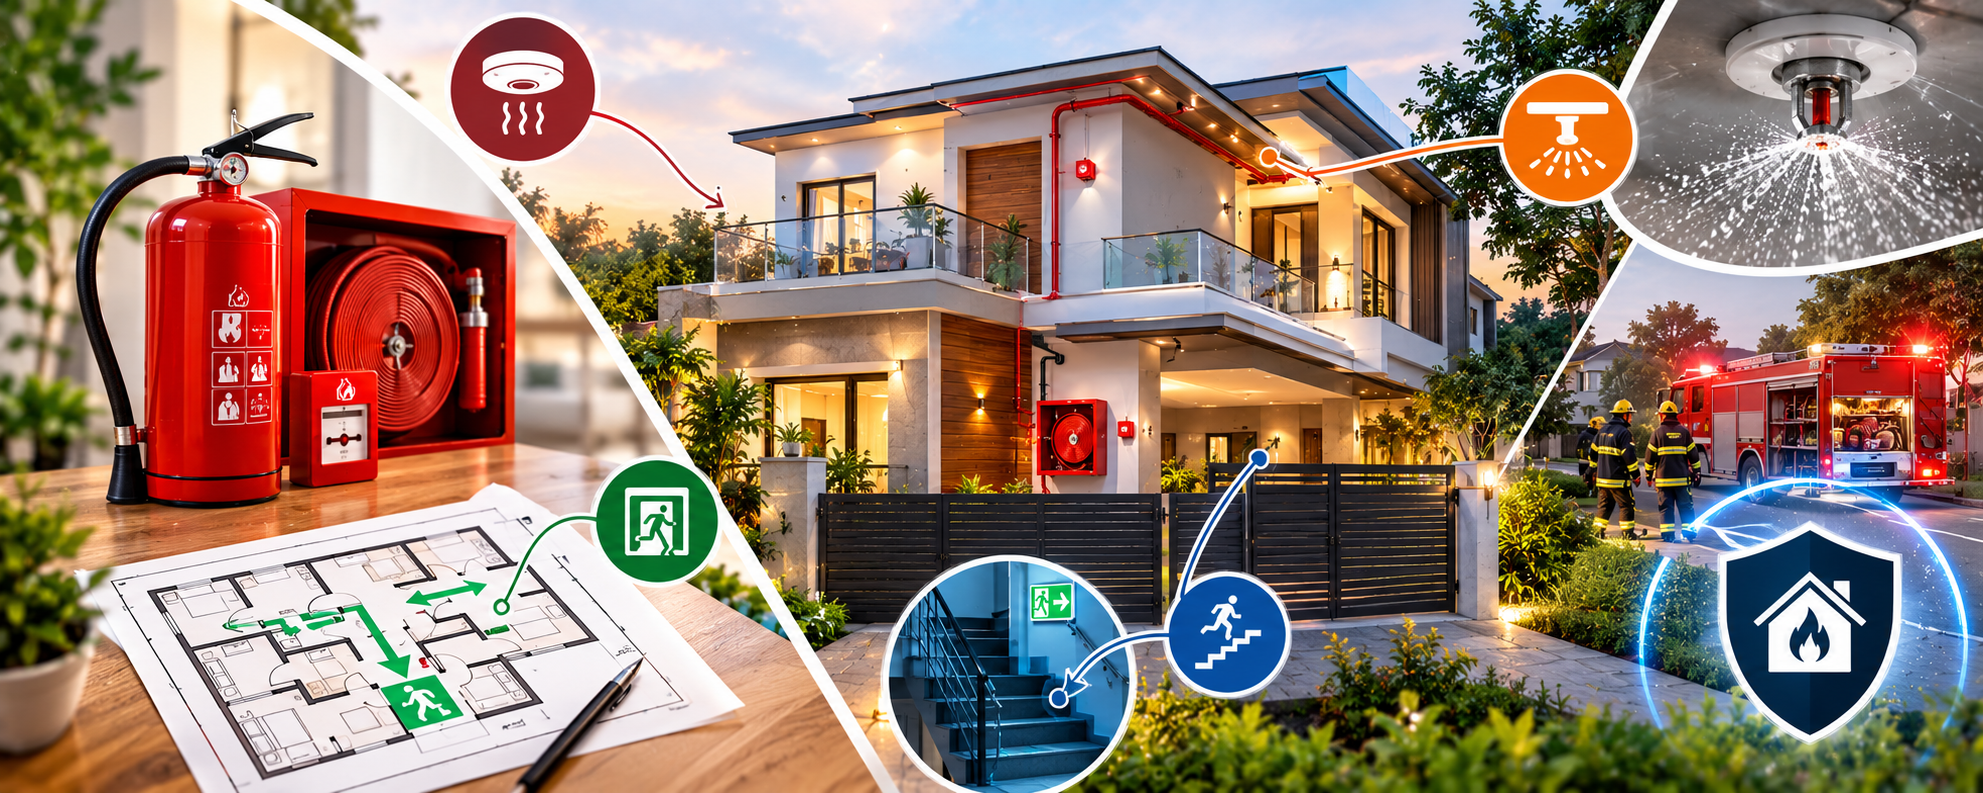

Fire safety is one of the most important aspects of residential building design, yet it is often considered only after construction is complete. Homeowners generally focus on the building’s appearance, room layout, electrical fittings and interior finishes, but overlook how people would escape if a fire started at night or smoke filled a staircase.
From a practical fire-safety perspective, a building should not merely have firefighting equipment; it should be designed to reduce the chances of a fire starting, limit the spread of smoke and flames, and provide a safe route for occupants to evacuate. A well-planned fire safety system combines architectural design, electrical safety, suitable materials, detection equipment and regular maintenance.
Fire safety requirements also differ between an independent house, a multi-storey apartment building and a residential complex. The building’s height, occupancy, layout and local regulations determine which measures are necessary. Planning these features from the beginning is usually easier and more economical than adding them after the structure is completed.
Why Fire Safety Planning Must Begin During Design
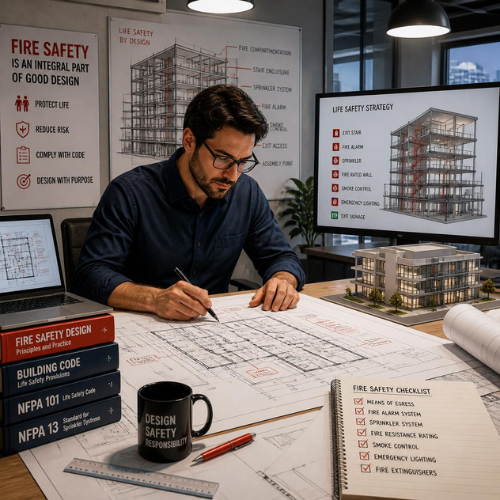
Fire safety starts with decisions made on the drawing board. The location of staircases, corridors, electrical rooms, kitchens, parking areas and utility spaces can influence how quickly a fire spreads and how easily residents can escape.
For example, imagine a fire starting in a ground-floor electrical distribution board. If the main staircase is close to that location and smoke enters the stairwell, residents on the upper floors may lose their primary escape route. A better design considers the separation of electrical equipment, smoke movement, protected escape routes and access for emergency responders.
In multi-storey residential buildings, architects and engineers must coordinate fire-safety provisions with the structural, electrical, plumbing and ventilation designs. Fire doors, protected staircases, emergency lighting, alarm systems and firefighting equipment should be incorporated into the drawings rather than treated as optional additions.
For independent houses, the approach may be simpler, but the basic principles remain the same: prevent common ignition sources, maintain clear exits, provide suitable alarms and ensure that every occupant can reach a safe place.
1. Plan Safe Escape Routes and Staircases
An escape route is only useful when residents can reach it quickly and use it safely. During a fire, smoke can reduce visibility, irritate the eyes and make breathing difficult. This is why escape routes should be simple, clearly accessible and free from obstructions.
In an independent house, the main exit should remain easy to open from inside without searching for keys. If bedrooms are located on upper floors, residents should understand how to reach the staircase and exit the building. Where escape windows or balconies are intended to serve a safety function, their suitability must be assessed carefully; an ordinary balcony is not automatically a safe escape route.
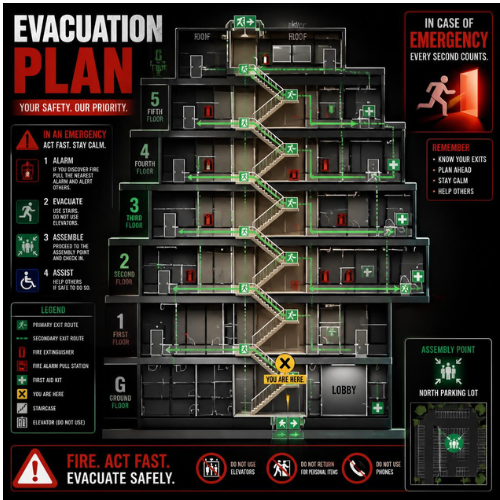
In apartments and taller residential buildings, staircase width, number of exits, travel distances, enclosure, fire-rated doors and smoke protection must comply with the applicable building and fire-safety regulations. Corridors and staircases should never be used for storing bicycles, furniture, cartons or combustible materials.
A common problem during site inspections is that the approved escape route looks adequate on the drawing but becomes narrower after construction because of door swings, cabinets, shoe racks or other obstructions. These details should be checked before handover and during routine building inspections.
2. Install Smoke Detectors and Fire Alarm Systems
Early detection gives residents more time to respond. A smoke alarm can alert people before flames become large or smoke blocks the escape route. For this reason, smoke detection should be considered an essential residential safety measure, not merely an optional accessory.
In houses, smoke alarms are commonly considered near sleeping areas, in circulation spaces and on each occupied level, following the manufacturer’s instructions and applicable standards. Placement matters: detectors should not be installed so close to cooking appliances or bathroom steam sources that nuisance alarms become frequent. The manufacturer’s specified clearances should be followed.
Larger apartment buildings may require a coordinated fire detection and alarm system, including manual call points, audible or visual alerts, control panels and monitoring arrangements as prescribed by the applicable code and approved fire strategy. The system should be designed and commissioned by competent professionals.
After installation, alarms must be tested regularly. Battery-powered devices need functioning batteries, while mains-powered systems may require backup power and periodic inspection. A detector that has been disconnected because it repeatedly activates during cooking offers little protection when a real fire occurs.
3. Make Electrical Safety a Priority
Electrical faults are a significant fire risk in homes. Overloaded circuits, loose connections, damaged insulation, poor-quality accessories and unsuitable wiring practices can cause overheating or arcing. Temporary extensions used as permanent wiring can also create hazards.
Electrical planning should begin with a properly designed load calculation. Air conditioners, water heaters, induction cooktops, pumps and other high-load appliances may require dedicated circuits sized for their intended use. Correctly rated circuit breakers, suitable residual-current protection where required, proper earthing and good-quality wiring accessories should be installed by qualified electricians.
During construction, wiring should be inspected before conduits and concealed boxes are covered. Distribution boards must remain accessible and should not be surrounded by combustible storage. Any unusual burning smell, repeated tripping, buzzing, discoloured switches or hot sockets should be investigated promptly rather than ignored.
Never treat a circuit breaker that repeatedly trips as an inconvenience to bypass. It may be indicating an overload or electrical fault that requires professional attention.
4. Design the Kitchen to Reduce Fire Risk
The kitchen deserves particular attention because cooking involves heat, electrical appliances, gas connections and sometimes combustible oil. In residential fires, unsafe cooking practices can turn a small incident into a serious emergency.
Keep curtains, paper towels, plastic containers and other combustible items away from cooking flames and hot surfaces. Gas cylinders, regulators and hoses should be installed in accordance with applicable safety requirements, with ventilation and access arranged appropriately. Flexible hoses and connections should be checked for damage and replaced according to the manufacturer’s guidance.
If a cooking-oil fire occurs, switch off the heat only if it is safe to do so. Never pour water onto burning oil, because it can cause the burning liquid to spread violently. Do not carry a burning pan across the kitchen. If the fire is not immediately controllable, evacuate, close the door if safe, and call the fire service. Use a suitable fire blanket or appropriate extinguisher only if you are trained, have a clear escape route and can act without putting yourself at risk.
Kitchen layouts should also allow safe movement around cooking appliances and avoid placing them directly against easily ignited materials.
5. Select Fire-Resistant Materials and Proper Compartmentation
Fire-resistant construction helps slow the spread of fire and smoke. The objective is not to make every surface fireproof, but to ensure that key parts of the building perform as intended during an emergency.
In multi-storey buildings, fire-rated walls, floors, doors and protected service shafts can help separate different areas. Openings made for electrical cables, plumbing pipes and ventilation ducts must be sealed using appropriate tested fire-stopping systems wherever fire-resisting construction is penetrated. Leaving gaps around pipes or cables can allow smoke and flames to pass between floors.
Fire doors must have the correct rating and compatible hardware for their intended location. They should close properly and must not be wedged open. Replacing a specified fire door with an ordinary decorative door can undermine the safety of the entire protected corridor or staircase.
Material selection should be based on the approved design and relevant fire-performance requirements, not simply on a product being described as “fireproof” in a sales brochure. Specifications and test documentation should be verified by the project team.
6. Provide Appropriate Firefighting Equipment
Fire extinguishers can help control a small, early-stage fire, but they are not a substitute for evacuation, alarms or fire-service assistance. The equipment must be suitable for the likely fire hazards and installed where it can be reached safely.
For example, electrical equipment and cooking oils require different considerations from ordinary paper, wood or fabric fires. The extinguisher type, rating, location, quantity and maintenance requirements should be selected according to the building’s risk assessment and applicable rules. In apartment buildings, hose reels, hydrants, wet risers, sprinklers, pumps and water storage may be required depending on the building category and local approvals.
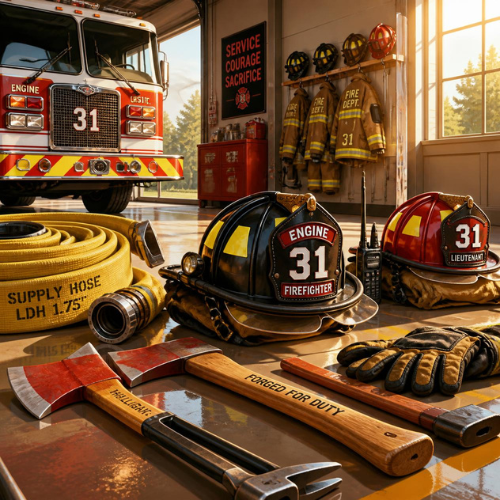
Extinguishers should be mounted or placed in visible, accessible locations, with clear access maintained around them. Their pressure indicators, seals, service labels and condition should be checked according to the manufacturer’s instructions and maintenance requirements.
Residents should know where the equipment is located and when not to use it. If a fire is spreading, producing heavy smoke or blocking the exit, evacuation is the priority.
7. Plan Emergency Lighting, Signage and Backup Power
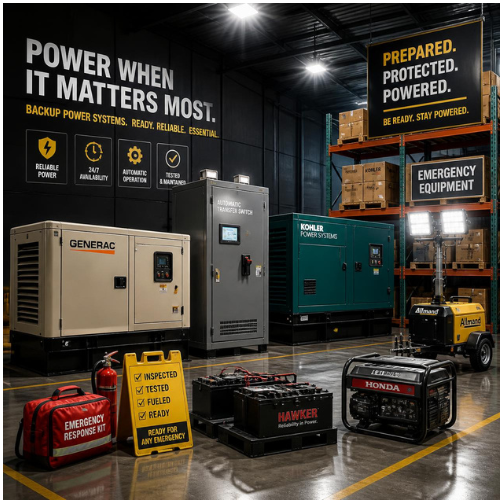
During a fire, normal electricity may fail, leaving corridors and staircases dark. Emergency lighting helps occupants find exits, while illuminated or clearly visible exit signs help people identify the correct direction.
These provisions are particularly important in apartment blocks, basements, parking areas and common corridors. Emergency lights and exit signs should be positioned according to the approved fire-safety design and applicable standards, and their backup power should be tested regularly.
Backup power arrangements for fire alarms, emergency lighting, smoke-control systems, fire pumps and other life-safety equipment must be designed for the intended purpose. They should not depend on an improvised arrangement that can fail when normal power is lost.
Basement parking requires special attention because smoke can accumulate, visibility may deteriorate quickly and vehicle fires can involve substantial heat and toxic smoke. The required ventilation, detection, suppression and evacuation provisions should be determined by the building design and applicable regulations.
8. Keep Fire Safety Practical After Handover
A building can meet its design requirements on paper and still become unsafe if maintenance is neglected. Fire extinguishers expire or become inaccessible, alarm batteries fail, fire doors are damaged, and residents gradually fill common areas with stored belongings.
Before handover, the owner or building manager should receive the relevant fire-safety drawings, equipment manuals, inspection records and maintenance schedules. Where systems require commissioning, testing and certification, these should be completed by qualified personnel.
Residents should also be given a straightforward emergency plan. Everyone should know the nearest safe exit, how to raise an alarm, where to assemble outside and how to contact emergency services. Children and older adults may need additional assistance during evacuation, so arrangements should be made before an emergency occurs.
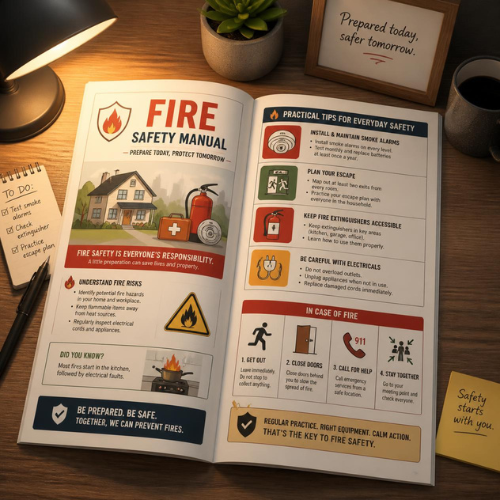
Never use a lift during a fire unless it is a specifically designed and authorised evacuation lift being operated under the applicable emergency procedure. Ordinary passenger lifts may stop working or open onto a smoke-affected floor.
9. Understand Local Rules and Professional Responsibilities

In India, residential fire-safety planning may involve the National Building Code of India, applicable state and local building regulations, development authority requirements and directions issued by the competent fire department. The precise requirements depend on factors such as building height, occupancy, use, floor area and local approval conditions.
A small independent house and a high-rise apartment complex should not automatically be designed using the same checklist. Depending on the project, the team may need an architect, structural engineer, electrical consultant and qualified fire-safety professional to coordinate the design and approvals.
In Lucknow and elsewhere in Uttar Pradesh, project teams should verify the current requirements with the relevant local authority and fire department before finalising plans. Do not rely solely on a contractor’s verbal assurance that a particular system is unnecessary.
Kanakdhara Developer Private can help homeowners coordinate residential planning and construction according to their requirements, while fire-safety provisions should be developed and verified by appropriately qualified professionals in line with the project’s applicable regulations.
Conclusion
Effective fire safety planning is about protecting people, not simply installing a few extinguishers. Safe exits, reliable detection, sound electrical work, appropriate construction materials, suitable firefighting systems and consistent maintenance all contribute to a safer residential building.
The best time to address these measures is during architectural and engineering design, when escape routes, service locations and fire-resisting construction can be incorporated properly. Before moving into a new home or apartment, verify that the installed systems work, the escape routes are clear and occupants understand what to do in an emergency. A few practical decisions made early can significantly improve the building’s readiness for a fire.
Frequently Asked Questions
1. What is fire safety planning in a residential building?
Fire safety planning is the process of identifying fire hazards and designing measures to prevent fires, detect them early, control their spread and help occupants escape safely. It includes escape routes, alarms, electrical protection, firefighting equipment, fire-resistant construction and maintenance procedures.
2. Is a fire extinguisher enough to make a house fire-safe?
No. An extinguisher is only one part of fire protection. Smoke alarms, safe electrical installations, clear exits, appropriate cooking practices and an emergency plan are also important. An extinguisher should only be used on a small fire when it is safe to do so and the escape route remains clear.
3. Where should smoke alarms be installed in a house?
Smoke alarms are commonly installed on each occupied level and near sleeping areas, following the manufacturer’s instructions and applicable standards. Avoid locations where cooking fumes or bathroom steam may cause repeated false alarms, and maintain the specified clearances from walls, ceilings and air outlets.
4. What are the common causes of residential fires?
Common causes include unattended cooking, overloaded electrical circuits, damaged wiring, faulty appliances, unsafe gas connections, candles and other open flames, and improper storage of combustible materials. Regular inspection and safe daily habits can reduce many of these risks.
5. Are fire doors necessary in residential buildings?
Fire doors may be required in protected staircases, corridors, service areas and other locations depending on the building’s design and applicable regulations. Where specified, they must have the appropriate rating and hardware and should close properly. An ordinary door is not automatically an acceptable substitute.
6. What fire-safety systems are required in an apartment building?
Requirements depend on the building’s height, occupancy, layout, floor area and local regulations. Depending on the project, systems may include fire alarms, extinguishers, emergency lighting, protected staircases, hydrants or hose reels, sprinklers, smoke-control systems and fire-service access.
7. How can electrical fires be prevented during house construction?
Use properly designed circuits, correctly rated protective devices, suitable wiring and accessories, and effective earthing. Have qualified electricians carry out the work and inspect concealed wiring before it is covered. Never ignore recurring circuit-breaker trips, burning smells or unusually hot sockets.
8. What should residents do if a fire breaks out in an apartment?
Raise the alarm, alert others if it is safe, and evacuate using the designated safe route. Do not use an ordinary passenger lift. Close doors behind you where possible without delaying escape, call the fire service from a safe location and never re-enter the building until authorities say it is safe.
9. How often should residential fire-safety equipment be inspected?
Inspection frequency depends on the equipment, manufacturer’s instructions, applicable standards and local requirements. Smoke alarms should be tested as directed, while extinguishers, alarm panels, emergency lights, pumps and other installed systems need documented inspection and maintenance schedules. Building managers should keep service records.
10. Which Indian regulations should be checked for residential fire safety?
The project team should check the applicable provisions of the National Building Code of India, relevant state and local building regulations, and requirements imposed by the competent fire department and approving authority. The applicable provisions should be confirmed for the specific building rather than assumed to be identical for every residential property.