
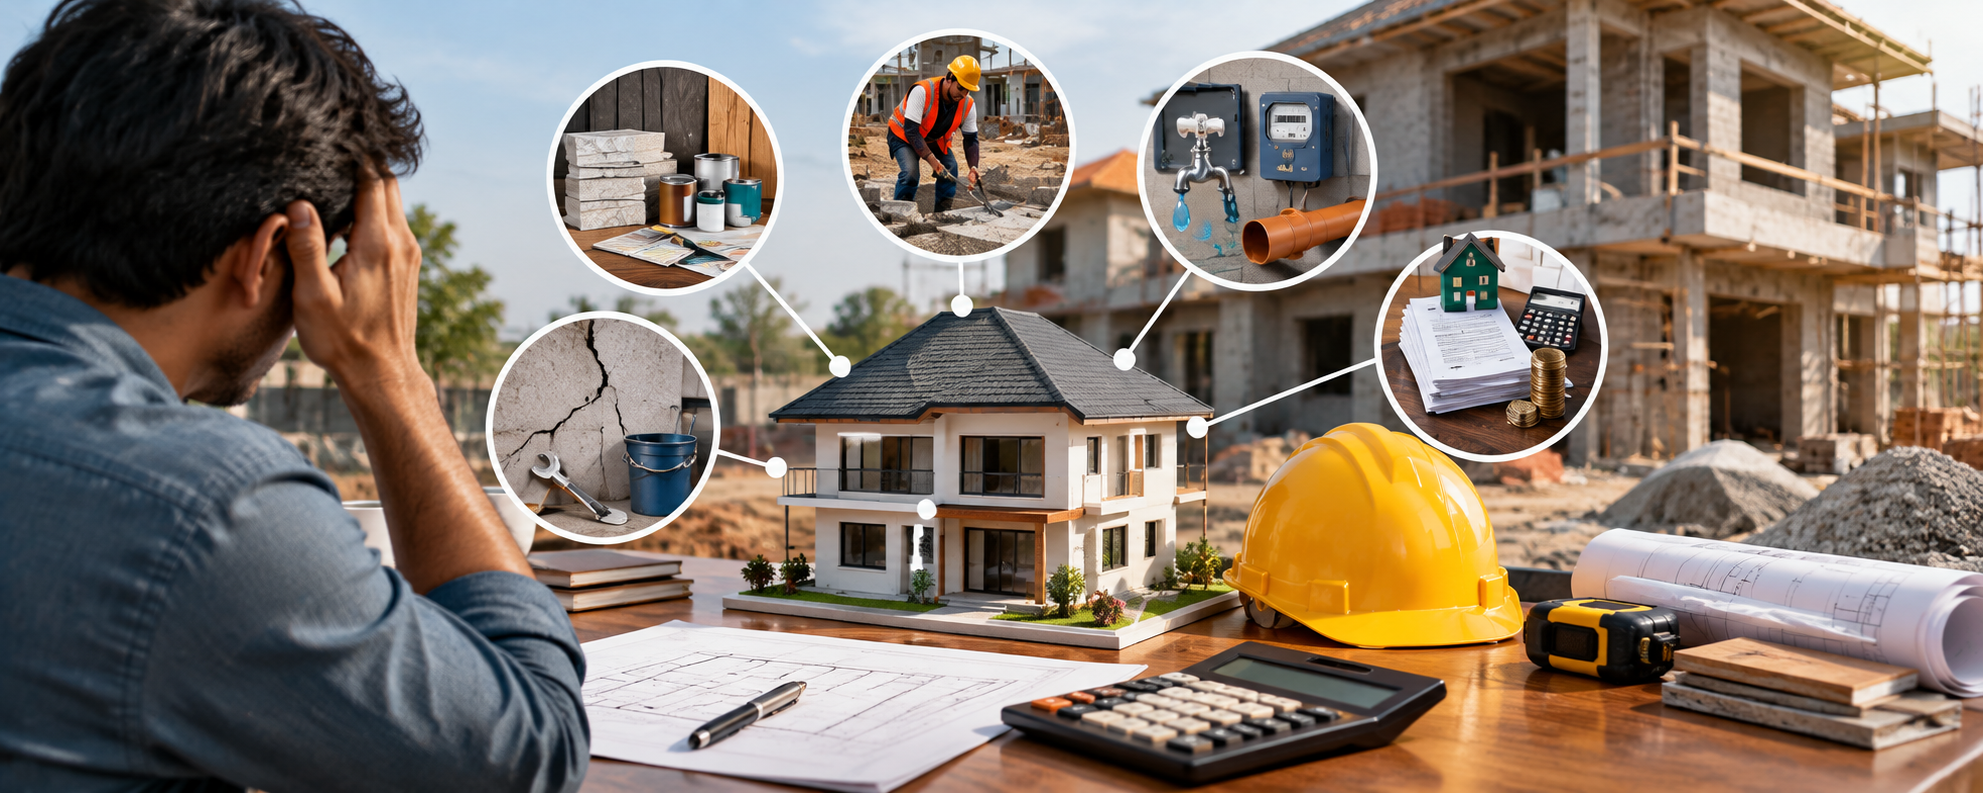

Building a home is exciting, but the actual cost of construction can sometimes be higher than the initial estimate. Many homeowners calculate the basic construction cost based on the built-up area and an estimated per-square-foot rate. While this provides a useful starting point, it may not include every expense involved in taking a project from an empty plot to a fully functional home.
The difference often comes from costs that are not immediately visible during the planning stage. Site preparation, approvals, utility connections, design changes, additional electrical points, boundary walls, landscaping, temporary facilities, and finishing upgrades can gradually increase the overall budget.
Understanding these expenses before construction begins does not mean that every project will have the same additional costs. Instead, it helps homeowners create a more realistic budget and reduces the possibility of unpleasant financial surprises later.
Why the Initial Construction Estimate May Not Show Everything
A construction estimate is only as useful as the scope it covers. One contractor may provide a quote that includes civil construction and basic finishing, while another may include additional electrical work, plumbing fixtures, wardrobes, false ceilings, or other elements.
This is why two quotations with seemingly similar prices can represent very different levels of work.
Homeowners should look beyond the headline construction rate and understand exactly what is included in the estimate. The more clearly the scope is defined, the easier it becomes to identify potential additional expenses before construction begins.
Site Preparation Can Increase the Initial Budget

The condition of the plot can have a direct impact on construction costs. A site may require clearing, leveling, filling, soil improvement, removal of debris, or additional preparation before foundation work can begin.
If the plot has an uneven surface or difficult soil conditions, the foundation design and site work may also require additional resources. These costs cannot always be estimated accurately without understanding the actual site conditions.
A proper site assessment before finalizing the budget can therefore help homeowners prepare for construction expenses that may otherwise appear unexpectedly.
Approvals, Drawings and Professional Fees
House construction involves more than buying materials and hiring workers. Architectural drawings, structural designs, soil investigations, approvals, consultations, and other professional services may form part of the overall project cost.
The exact requirements vary according to the location, project type, plot, and applicable local rules. Some costs may be included in a construction package, while others may be charged separately.
Homeowners should therefore ask whether architectural and structural services, approval-related work, documentation, and other professional requirements are included in the quotation.

Boundary Walls and Entrance Features
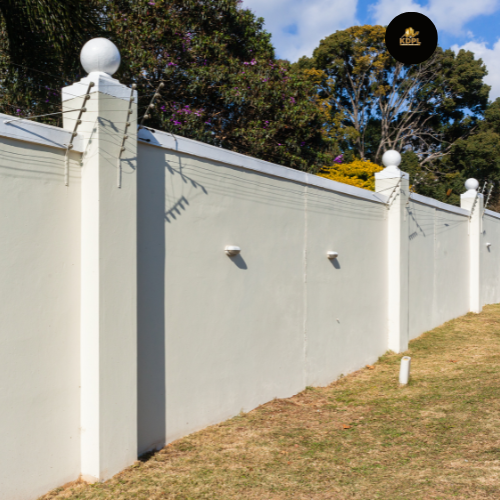
A common budgeting mistake is to calculate the house construction cost while forgetting that the property itself may also require external development.
Boundary walls, gates, entrance structures, security features, and other exterior elements can represent a meaningful additional expense. The final cost depends on the length of the boundary, material selection, design, gate type, and level of finishing.
If these elements are not included in the original estimate, homeowners may need to arrange additional funds near the end of the project.
Electrical Points and Upgrades
A basic electrical estimate may cover standard wiring and a certain number of switches, sockets, lights, and other points. However, homeowners often decide during construction that they need additional points for air conditioners, televisions, refrigerators, water heaters, home offices, smart devices, exterior lighting, or other equipment.
Additional electrical points may seem inexpensive individually, but multiple changes across several rooms can increase the overall cost.
Planning electrical requirements before construction begins can reduce last-minute changes and help create a more accurate estimate.
Plumbing Fixtures Are Not Always Included
Another frequently overlooked area is the difference between plumbing infrastructure and plumbing fixtures.
A construction quote may include pipes and installation but exclude the actual sanitaryware, faucets, shower systems, accessories, water heaters, or premium bathroom fittings. Homeowners who upgrade these products later can see their budget increase significantly.
The same applies to kitchen sinks, mixers, water filtration systems, and other plumbing-related equipment. Checking the exact brands, specifications, quantities, and price allowances in the quotation is important.
Flooring, Tiles and Finishing Choices
Material selections can have a substantial effect on the final construction budget. A basic tile allowance may be included in the estimate, but homeowners may later prefer larger tiles, premium designs, natural stone, designer finishes, or upgraded flooring.
The same principle applies to wall tiles, stair finishes, countertops, skirting, and other finishing materials.
Choosing materials before construction reaches the finishing stage allows homeowners to understand the financial impact of upgrades rather than making decisions under time pressure.
Doors, Windows and Hardware
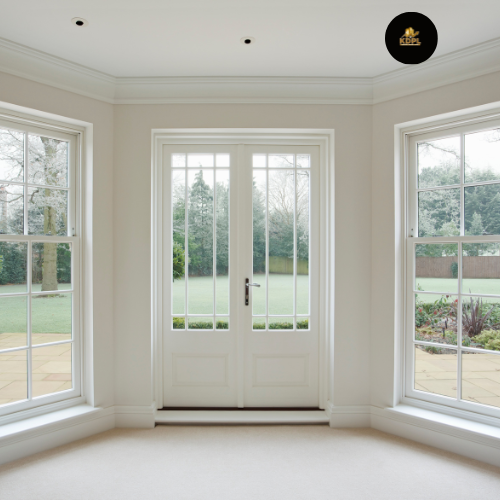
Doors and windows can also create hidden variations in project cost. The final price depends on the material, size, profile, glass specification, hardware, design, and number of openings.
Similarly, handles, locks, hinges, door closers, mosquito screens, and other accessories can add to the overall expense.
A detailed specification schedule should clearly mention what type of doors, windows, glass, and hardware are included in the construction estimate.
Kitchen and Wardrobe Costs
Homeowners sometimes consider the kitchen and wardrobes as part of the house construction without checking whether they are included in the contractor’s package.
Civil work for a kitchen may be included, while modular cabinets, hardware, baskets, shutters, countertops, and accessories may be excluded. Wardrobes can have a similar pricing structure.
Because these items can represent a significant portion of interior spending, homeowners should decide early whether they are part of the construction contract or will be handled separately.
Lighting, False Ceiling and Interior Features
The basic electrical system does not necessarily include decorative lighting. Pendant lights, designer fixtures, concealed lighting, profile lights, smart switches, and other upgrades can increase the budget.
False ceilings, wall paneling, decorative partitions, mirrors, feature walls, and other interior elements can also add costs that are not reflected in the basic civil construction rate.
These features should be planned according to the overall interior design rather than added randomly during the finishing stage.
Utility Connections and External Development
Depending on the location and property, homeowners may need to account for expenses related to electricity connections, water supply, drainage, sewerage, gas connections, internet infrastructure, pumps, tanks, or other utilities.
External development such as paving, pathways, parking areas, drainage arrangements, landscaping, and rainwater management can also add to the total project cost.
The exact expenses depend heavily on the site and local requirements, so these should be discussed during the planning stage.
Design Changes Can Become Expensive
Changes made after construction has started are one of the most common reasons for budget increases. Moving a wall, changing a bathroom location, adding electrical points, modifying windows, or altering flooring after materials have already been ordered can create additional labor and material costs.
Small changes may appear harmless, but several changes throughout the project can collectively have a noticeable financial impact.
Finalizing the design and specifications before major construction begins can therefore help control unnecessary additional expenditure.
Why a Contingency Budget Is Important
Even with detailed planning, construction projects can encounter unexpected conditions. Material price changes, site-related discoveries, repair work, design adjustments, or unforeseen technical requirements can affect the final cost.
For this reason, homeowners should avoid allocating their entire available budget to the initial construction estimate. Maintaining a reasonable contingency reserve provides some financial flexibility when unexpected expenses arise.
The appropriate contingency depends on the project, contract structure, site conditions, and level of design certainty.
How Kanakdhara Developer Private Limited Can Help
A well-planned construction project should make the expected scope and costs clear before work begins. Kanakdhara Developer Private Limited can work with homeowners to understand their requirements, plan the home accordingly, coordinate construction activities, and help organize the different components of the project.
A detailed discussion about materials, specifications, finishes, electrical requirements, plumbing fixtures, interiors, external work, and possible exclusions can help homeowners develop a more realistic project budget.
The objective should not simply be to present a low initial estimate. A useful construction estimate should give homeowners a clearer understanding of what they are actually paying for.
Build Your Budget Around the Complete Project
The real cost of building a home is not limited to the foundation, walls, roof, and basic finishing. A house becomes functional through its electrical systems, plumbing, doors, windows, fixtures, interiors, utilities, external development, and many smaller components.
Homeowners who identify these expenses early can make better decisions about where to spend, where to simplify, and where to keep additional funds available.
A detailed scope of work, transparent quotation, clear material specifications, and contingency planning can make the financial side of house construction much easier to manage.
Frequently Asked Questions
What are hidden costs in house construction?
Hidden costs are expenses that homeowners may not initially include in their construction budget. They can include site preparation, approvals, additional electrical points, utility connections, boundary walls, upgraded materials, interiors, landscaping, and unforeseen work.
Why does the final construction cost exceed the initial estimate?
The final cost can increase when the original estimate excludes certain work, homeowners upgrade materials, design changes are introduced, site conditions require additional work, or unexpected expenses arise during construction.
Are architectural and structural design fees included in construction costs?
Not always. Some construction packages include design and structural services, while others charge them separately. Homeowners should confirm this before comparing quotations.
Are kitchen and wardrobes included in house construction?
It depends on the contractor and the agreed scope. Civil kitchen work may be included while modular cabinets, hardware, wardrobes, and accessories may be separate. The quotation should clearly state what is included.