
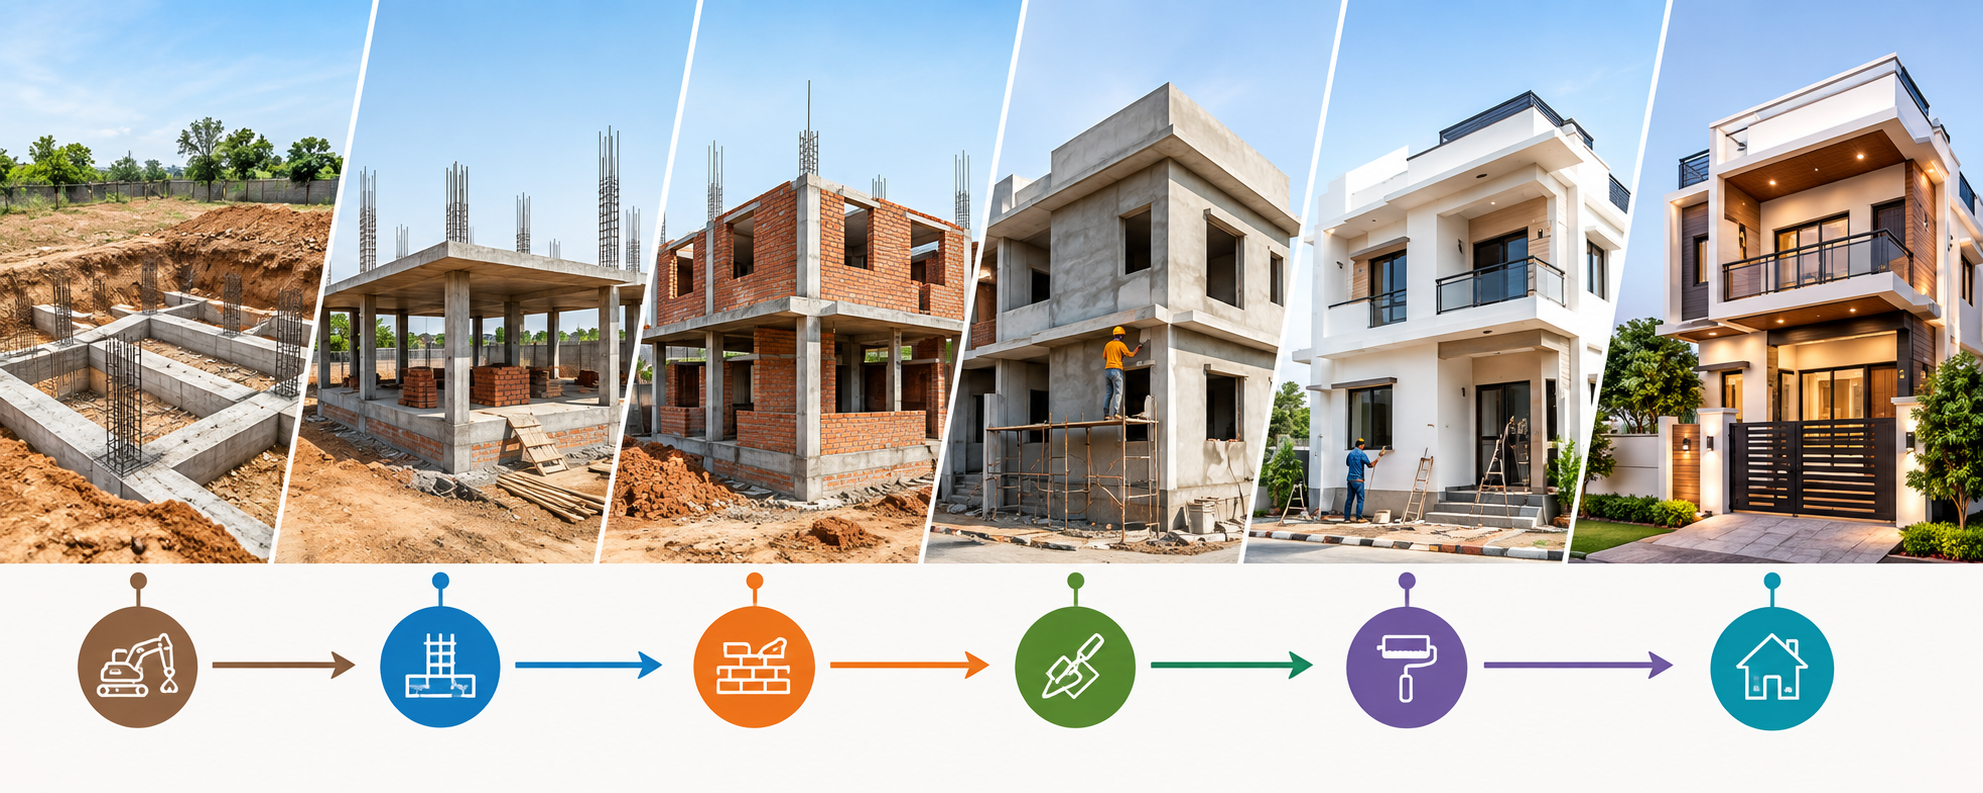

Building a G+2 residential property is a significant project that requires careful planning and coordination. A G+2 building includes a ground floor and two additional floors, which means the construction process involves multiple structural, electrical, plumbing, and finishing activities. For homeowners, understanding the expected construction timeline can make it easier to plan finances, arrange materials, and make important decisions at the right stage.
Although there is no fixed duration for every project, a typical G+2 residential building may take approximately 12 to 18 months from initial planning to final completion. The actual duration depends on factors such as plot size, building design, soil conditions, approval requirements, construction quality, labor availability, material supply, weather, and the efficiency of project management.
Planning and Design
The construction journey starts long before workers begin excavation. During the initial stage, the homeowner’s requirements are discussed and converted into an architectural plan. Structural drawings, electrical layouts, plumbing plans, elevation designs, and other technical details are developed according to the project.
Budget estimation and material planning are also important during this stage. Required permissions and approvals should be addressed before major construction begins. Taking sufficient time to finalize the design can prevent frequent changes once work starts. Depending on the project, the planning and approval stage can take several weeks or longer.
Site Preparation and Foundation Work
After the plans and necessary approvals are ready, the site is prepared for construction. The plot is cleaned, levels are checked, and the building layout is marked according to the approved drawings.
Excavation then begins for the foundation. Foundation work may involve footing excavation, reinforcement, shuttering, concrete placement, foundation walls, backfilling, and related activities. The foundation design should be based on the structural requirements and site conditions, including the soil characteristics.
For a typical residential project, foundation and initial site work may take around 4 to 8 weeks, although difficult soil conditions or a more complex foundation can extend this period.
Structural Construction of G+2 Floors
Once the foundation is ready, the main structural construction begins. Columns, beams, slabs, staircases, and other structural components are constructed progressively.
The construction team typically works from the ground floor upward, followed by the first floor and second floor. Reinforcement, formwork, concrete placement, curing, and inspections are carried out at different stages.
The structural framework can take approximately 4 to 6 months, depending on the building’s size, structural design, workforce, construction method, and site conditions. Proper curing and quality checks should not be skipped simply to reduce the schedule.
Masonry and Building Services
As the structure progresses, masonry work can begin in completed areas. Walls, partitions, door openings, and window openings are constructed according to the architectural drawings.
Electrical conduits and plumbing lines are also installed during appropriate stages. Water supply, drainage, electrical wiring routes, and other concealed services need to be coordinated carefully with the building layout.
Good coordination is important because changing concealed services after plastering or finishing has started can lead to additional work, material wastage, and delays.
Plastering and Waterproofing
Once the required masonry and concealed services are sufficiently complete, internal and external plastering work begins. Waterproofing is particularly important in bathrooms, balconies, terraces, kitchens, and other areas exposed to moisture.
Waterproofing should be completed and tested properly before covering the surfaces with tiles or other finishes. Proper curing and inspection during this stage can help reduce the possibility of future defects.
Flooring, Painting and Interior Finishing
The finishing stage can significantly influence the final appearance of the house. Flooring, wall tiles, painting, doors, windows, railings, false ceilings where required, and other finishing elements are completed progressively.
Sanitary fittings, electrical switches, lights, kitchen installations, wardrobes, and other fixtures may also be installed during this stage. A customized home with premium finishes generally requires more time than a straightforward design.
Depending on the project’s size and specifications, finishing work may take around 2 to 4 months.
Final Inspection and Handover
Before the homeowner takes possession, the completed building should be inspected carefully. The construction team should check important elements such as plumbing, electrical systems, water supply, drainage, doors, windows, flooring, paintwork, fixtures, and visible finishing quality.
Any remaining defects or incomplete work should be identified and corrected. Final cleaning and necessary project documentation can then be completed before handover.
What Can Delay a G+2 Construction Project?
The estimated timeline can change because of several factors. Heavy rainfall, shortage of skilled workers, delayed material deliveries, design modifications, approval issues, unexpected site conditions, changes in specifications, and poor coordination can all affect the schedule.
One of the most effective ways to control delays is to maintain a realistic construction schedule and monitor progress regularly. Materials should be planned in advance, drawings should be coordinated, and major design decisions should be finalized before the relevant work begins.
Conclusion
The construction timeline for a typical G+2 residential building can commonly fall within the range of 12 to 18 months, but the actual duration depends on the individual project. A well-planned schedule should cover everything from design and foundation work to structural construction, services, finishing, inspection, and handover.
For homeowners, the objective should not be to finish construction as quickly as possible. Proper sequencing, quality workmanship, material planning, and regular supervision are equally important. An experienced construction company such as Kanakdhara Developer Private can help coordinate the construction process according to the homeowner’s requirements and project specifications.
With proper planning and project management, a G+2 residential building can progress in an organized manner while keeping quality, cost, and timeline under control.