
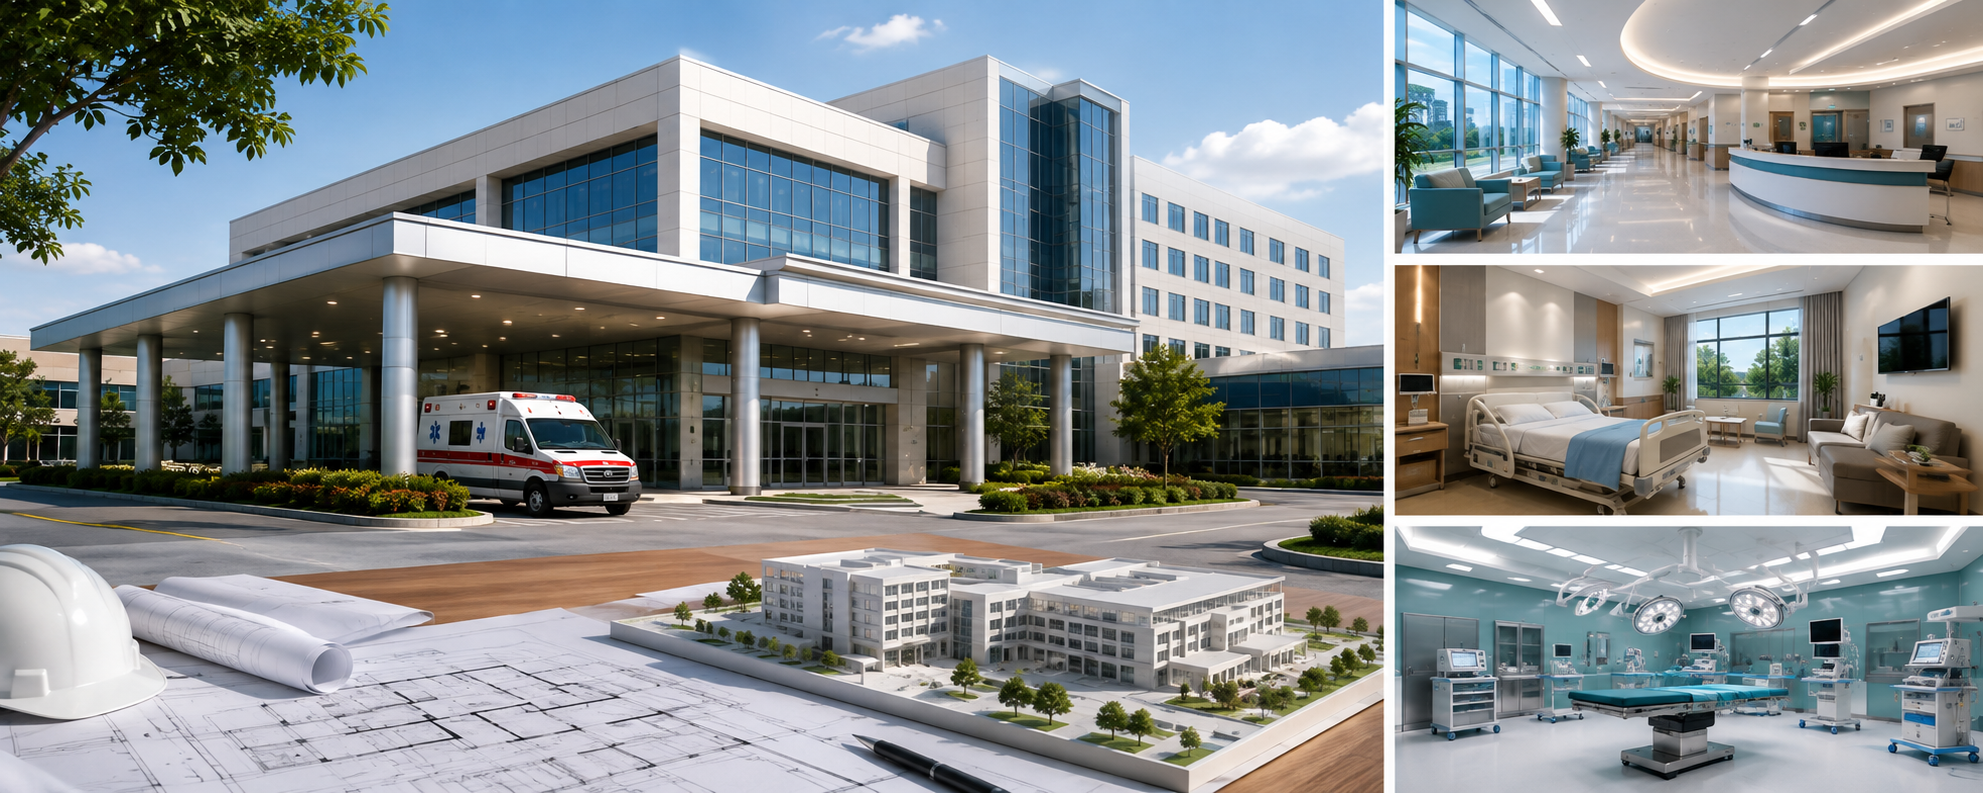

Hospital Construction: Planning and Key Requirements
Hospital construction is one of the most specialized types of building projects. Unlike residential or commercial buildings, hospitals must provide a safe, hygienic, functional, and patient-friendly environment while meeting strict healthcare standards. Every aspect of planning—from the building layout and structural design to ventilation, electrical systems, and emergency services—directly impacts patient care and operational efficiency.
With India’s healthcare sector expanding rapidly, hospitals are expected to accommodate advanced medical technology, growing patient volumes, and future healthcare needs. Proper Hospital Construction: Planning and Key Requirements ensures that healthcare facilities remain safe, efficient, cost-effective, and capable of delivering quality medical services for decades.
This comprehensive guide explains the essential planning principles, design considerations, construction requirements, and practical ideas for building a modern hospital that meets both present and future healthcare demands.
Why Proper Hospital Planning Is Essential
Hospital construction begins long before the first brick is laid. A carefully planned project minimizes operational challenges, improves patient safety, and supports medical staff in delivering efficient healthcare services.
Proper planning helps determine the placement of departments, patient circulation, emergency access, medical equipment, utility systems, parking, and future expansion. A well-designed hospital reduces unnecessary movement, shortens response times, and creates a comfortable environment for patients, visitors, and healthcare professionals.
Investing time in planning also reduces costly design changes during construction and ensures compliance with healthcare regulations.
Select the Right Location
The success of a hospital depends greatly on its location.
An ideal site should offer easy access by road, sufficient parking, ambulance movement, public transportation, and proximity to residential and commercial areas. The plot should also provide enough space for future expansion because healthcare facilities often grow over time.
Avoid locations prone to flooding, traffic congestion, or environmental pollution that could affect patient safety and hospital operations.
Functional Space Planning
Every hospital department has different operational requirements. Proper zoning ensures smooth movement while maintaining patient privacy and infection control.
A modern hospital generally includes:
- Emergency Department
- Outpatient Department (OPD)
- Inpatient Wards
- Intensive Care Unit (ICU)
- Operation Theatres
- Diagnostic Laboratories
- Imaging Departments
- Pharmacy
- Reception and Waiting Areas
- Administrative Offices
- Cafeteria
- Medical Records
- Staff Rooms
- Utility and Maintenance Areas
Proper planning connects these departments efficiently while minimizing unnecessary travel distances for patients and staff.
Structural Design for Safety and Durability
Hospitals operate continuously throughout the year and must remain functional even during emergencies.
Structural engineers design strong foundations, RCC frameworks, beams, columns, and slabs capable of supporting heavy medical equipment such as MRI machines, CT scanners, and specialized surgical facilities.
Earthquake-resistant construction, high-quality concrete, and durable structural systems improve building safety and extend its service life.
Infection Control Through Smart Design
Preventing the spread of infections is a critical objective in hospital design.
Construction planning should include:
- Separate clean and contaminated zones
- Adequate ventilation systems
- Easy-to-clean wall and floor finishes
- Isolation rooms
- Proper waste management systems
- Hands-free sanitation facilities
These features help maintain a hygienic environment while reducing healthcare-associated infections.
HVAC and Ventilation Planning
Air quality directly affects patient recovery and staff comfort.
Hospitals require advanced HVAC systems that maintain temperature, humidity, and air filtration standards. Critical areas such as operation theatres, ICUs, laboratories, and isolation wards often require specialized ventilation systems with controlled airflow and high-efficiency filtration.
Proper ventilation also improves indoor air quality throughout the facility.
Electrical and Medical Infrastructure
Hospitals depend on uninterrupted electrical power.
Construction planning should include:
- Backup generators
- UPS systems
- Medical gas pipelines
- Oxygen supply systems
- Nurse call systems
- IT and networking infrastructure
- CCTV surveillance
- Fire alarm systems
- Building automation systems
Planning these utilities during construction avoids expensive modifications later.
Fire Safety Is Non-Negotiable
Hospitals accommodate patients with limited mobility, making fire safety one of the most critical aspects of construction.
Every hospital should include fire-resistant construction materials, smoke detection systems, sprinkler systems, emergency exits, fire compartments, emergency lighting, and clearly marked evacuation routes.
Compliance with fire safety regulations protects patients, staff, and visitors during emergencies.
Patient-Centered Interior Design

Hospital interiors should create a calm, comfortable, and stress-free environment.
Natural lighting, soothing colour schemes, ergonomic furniture, wide corridors, accessible washrooms, and clear wayfinding improve the patient experience. Waiting areas should provide comfortable seating, adequate ventilation, and sufficient space for attendants.
Thoughtful interior design contributes positively to both patient recovery and staff productivity.
Accessibility for Everyone
Modern hospitals must be accessible to people of all ages and abilities.
Construction planning should include ramps, elevators, wheelchair-friendly corridors, accessible washrooms, tactile guidance where required, and barrier-free entrances.
Universal accessibility ensures equal access to healthcare services for every patient.
Sustainable Hospital Construction
Healthcare facilities consume significant amounts of energy and water. Sustainable construction reduces operational costs while supporting environmental responsibility.
Energy-efficient hospitals may incorporate:
- Solar power systems
- Rainwater harvesting
- Energy-efficient lighting
- Insulated building envelopes
- Water recycling systems
- Smart energy management
- Natural daylight utilization
These features lower utility expenses while improving long-term sustainability.
Construction Timeline
Although every project differs, hospital construction generally progresses through the following stages:
Planning and Design: Site survey, feasibility study, architectural planning, structural design, approvals, and budgeting.
Civil Construction: Excavation, foundation, RCC framework, masonry, roofing, and external development.
MEP Installation: Mechanical, electrical, plumbing, HVAC, medical gas pipelines, fire safety systems, and networking.
Interior Development: Flooring, ceilings, wall finishes, medical furniture, modular operation theatres, lighting, and equipment installation.
Testing and Commissioning: System testing, quality inspections, regulatory approvals, staff training, and final handover.
Professional project management ensures every stage is completed according to schedule and quality standards.
Common Mistakes to Avoid
Many hospital projects face operational problems because planning is incomplete.
Common mistakes include poor department zoning, inadequate electrical capacity, insufficient parking, ignoring future expansion, weak ventilation planning, poor infection control measures, and selecting low-quality construction materials.
These issues can increase operational costs, reduce efficiency, and compromise patient care.
Working with experienced architects and construction professionals minimizes these risks.
Why Experienced Construction Professionals Matter
Hospital construction requires coordination among architects, structural engineers, healthcare consultants, MEP specialists, contractors, and regulatory authorities.
Experienced project management ensures proper sequencing of construction activities, quality control, budget monitoring, safety compliance, and timely completion.
Professional guidance also helps healthcare organizations integrate advanced medical technologies into the building design without affecting functionality.
How Kanakdhara Developer Private Limited Builds According to Your Requirements
At Kanakdhara Developer Private Limited, every construction project begins with understanding the client’s exact requirements rather than following standard building designs. Whether you are planning a hospital, commercial building, office, showroom, or your dream home, the team develops customized solutions that align with your vision, budget, operational needs, and future expansion plans.
For healthcare projects, experienced architects and engineers carefully study the site, patient flow, departmental requirements, medical infrastructure, structural safety, ventilation, electrical systems, and future growth possibilities. This detailed planning results in efficient hospital layouts that prioritize safety, operational excellence, and patient comfort.
The same personalized approach is applied to residential construction. If you are building your dream home, Kanakdhara Developer Private Limited designs every aspect according to your family’s lifestyle, plot size, architectural preferences, budget, and future requirements. From customized 2D and 3D house plans and structural engineering to Vastu-compliant planning (if desired), energy-efficient layouts, premium interiors, and complete construction management, every detail is tailored to create a home that reflects your personality and daily living needs.
Conclusion
Understanding Hospital Construction: Planning and Key Requirements is essential for developing healthcare facilities that provide safe, efficient, and high-quality medical services. Every stage—from site selection and architectural planning to structural engineering, infection control, energy efficiency, and interior design—plays a vital role in creating a successful hospital.
Careful planning not only improves patient care and operational efficiency but also reduces maintenance costs and prepares the facility for future healthcare advancements. By partnering with experienced professionals like Kanakdhara Developer Private Limited, you gain expert guidance throughout the construction journey, ensuring that your hospital, commercial project, or dream home is designed and built according to your exact requirements with the highest standards of quality, safety, and functionality.