

Showroom Construction and Interior Design in Lucknow: A Complete Guide for Business Owners
A showroom is much more than a commercial building—it is the face of your business. Whether you deal in automobiles, furniture, fashion, electronics, jewellery, sanitaryware, tiles, or home décor, your showroom should create an impressive first impression while encouraging customers to explore and purchase your products. An attractive showroom not only enhances brand identity but also increases customer engagement and sales.
With Lucknow emerging as one of North India’s fastest-growing commercial cities, businesses are investing in premium retail spaces that combine modern architecture with functional interior design. Proper Showroom Construction and Interior Design in Lucknow helps business owners maximize display space, improve customer flow, strengthen brand value, and create a memorable shopping experience.
This guide explains everything you need to know before building a showroom, including planning, design principles, construction considerations, interior ideas, and how professional expertise can transform your vision into a successful commercial space.
Why Professional Showroom Planning Matters
Many business owners focus only on the building structure and leave the interior planning until the end. This approach often leads to poor space utilization, unnecessary expenses, and customer inconvenience.
A professionally planned showroom integrates architecture, interior design, lighting, branding, display arrangements, storage, customer movement, and technology from the beginning. This creates a seamless shopping experience while reducing future renovation costs.
Proper planning also ensures that your showroom remains flexible enough to accommodate changing product lines and business expansion.
Understand Your Business Before Designing the Showroom
Every showroom has unique functional requirements.
A furniture showroom requires large open display areas, while a jewellery showroom prioritizes security and luxury. Electronics showrooms need extensive electrical planning, whereas automobile showrooms require high ceilings and spacious vehicle display zones.
Before construction begins, clearly define:
- Product categories
- Expected customer footfall
- Display requirements
- Billing counters
- Waiting areas
- Storage space
- Staff workstations
- Loading and unloading access
- Future expansion plans
Designing around your business model ensures every part of the showroom serves a purpose.
Select the Right Location in Lucknow
The location of your showroom directly influences customer visibility and business growth.
When selecting a commercial plot or retail space, consider road connectivity, parking availability, nearby businesses, public transportation, traffic patterns, and future commercial development.
A strategically located showroom increases walk-in customers and strengthens brand recognition over time.
Architectural Design That Attracts Customers
The exterior of your showroom should communicate professionalism and quality before customers even step inside.
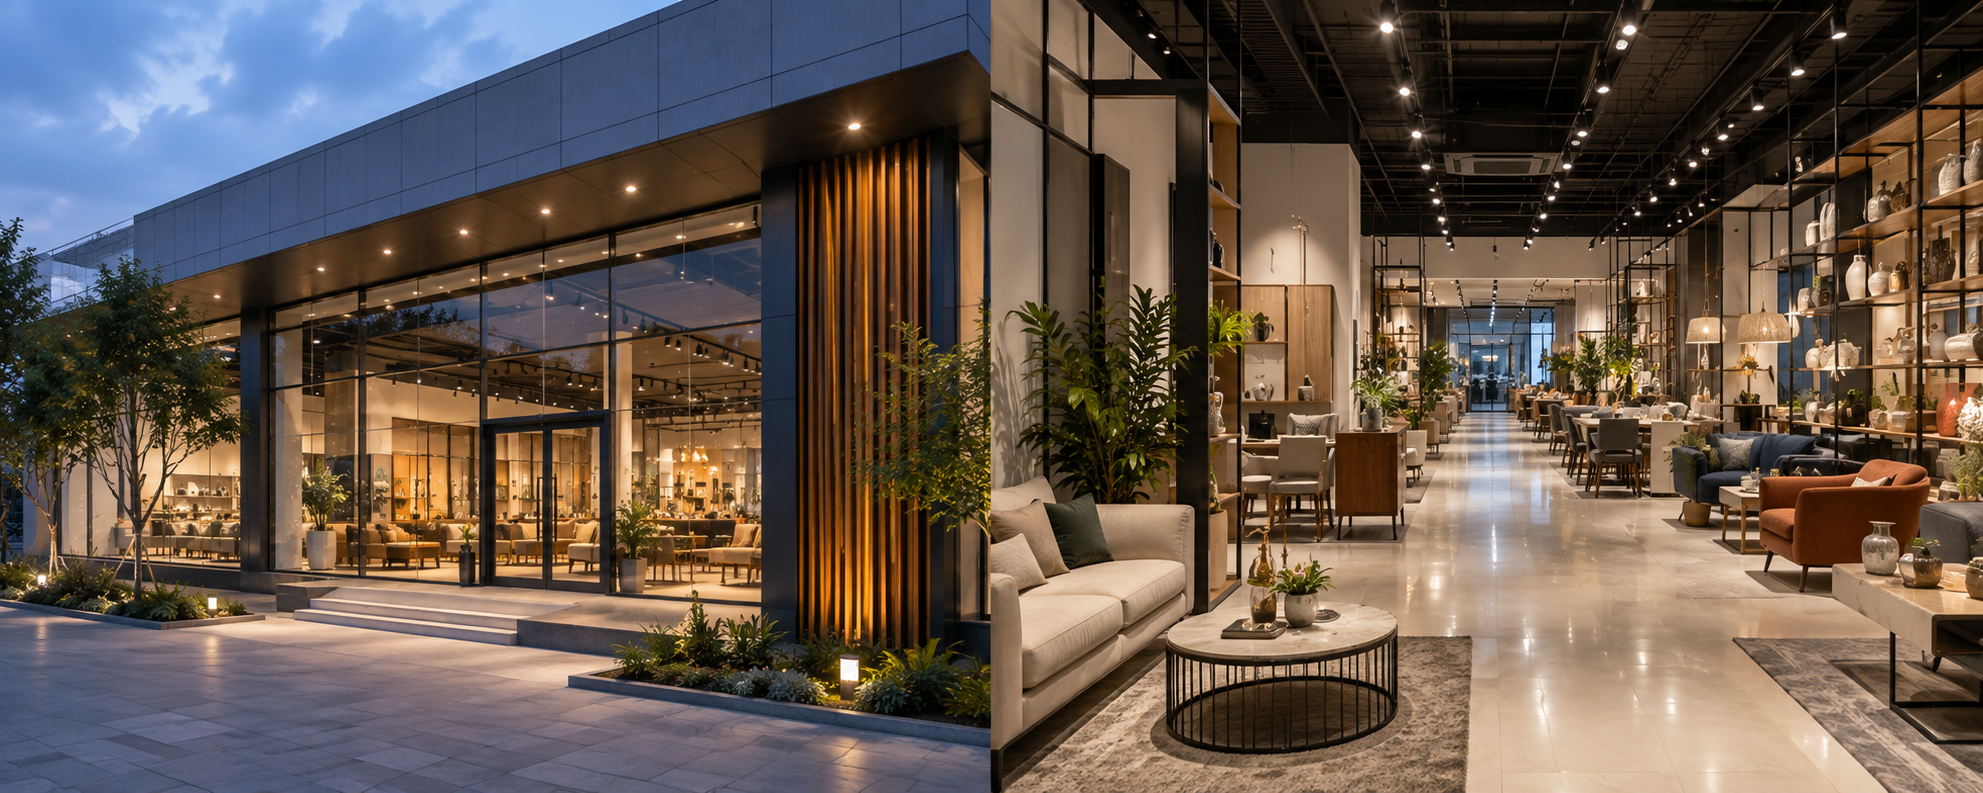
Modern showroom architecture often features clean lines, premium materials, large glass façades, attractive entrances, and well-planned signage areas. These design elements improve visibility and create a welcoming appearance.
The architectural style should also reflect your brand identity while remaining functional and easy to maintain.
Create an Efficient Customer Flow
A successful showroom guides customers naturally through the space.
The entrance should immediately capture attention with featured products or promotional displays. Wide walkways, organized product sections, and clear circulation paths help customers browse comfortably without feeling crowded.
Billing counters, consultation areas, and exits should be positioned to maintain a smooth shopping experience from entry to purchase.
Interior Design That Enhances Product Display
The interior design of a showroom should highlight products rather than distract from them.
Effective showroom interiors focus on balanced lighting, premium finishes, organized shelving, modular display systems, elegant flooring, and coordinated colour schemes. Display units should allow products to remain easily visible while maintaining a clean and uncluttered appearance.
Every design decision should encourage customers to spend more time exploring the showroom.
Lighting Plays a Critical Role
Lighting significantly influences customer perception.
Natural lighting creates an inviting atmosphere during the day, while carefully planned artificial lighting highlights products, improves visibility, and enhances the overall shopping experience.
Accent lighting can emphasize premium collections, while ambient lighting ensures consistent brightness throughout the showroom.
Energy-efficient LED lighting also helps reduce long-term operating costs.
Plan Storage Without Compromising Display Space
Efficient storage is essential for smooth showroom operations.
Stock rooms should remain easily accessible to staff while staying hidden from customer areas. Proper storage planning reduces clutter, speeds up product replenishment, and improves operational efficiency.
Integrating storage into the original construction plan eliminates the need for future modifications.
Electrical and Technology Infrastructure
Modern showrooms rely on technology to improve customer service and business operations.
Construction planning should include provisions for:
- Billing systems
- High-speed internet
- CCTV surveillance
- Digital displays
- Product demonstration areas
- Security systems
- Access control
- Backup power
- Smart lighting controls
Concealed wiring and organized service routes maintain a clean, professional appearance.
Use High-Quality Construction Materials
Commercial spaces experience heavy daily usage, making durability a priority.
Choosing premium flooring, strong structural components, moisture-resistant finishes, quality paint, durable ceilings, and reliable plumbing fixtures reduces maintenance costs while improving the lifespan of the building.
Investing in quality construction saves money over the long term.
Build an Energy-Efficient Showroom
Energy-efficient construction lowers operational expenses while supporting sustainable business practices.
Features such as insulated walls, reflective roofing, efficient HVAC systems, LED lighting, natural ventilation, rainwater harvesting, and solar-ready roofs improve comfort while reducing utility bills.
These investments continue to provide financial benefits throughout the life of the building.
Safety and Accessibility Should Never Be Ignored
Customer safety is an essential part of showroom planning.
The building should include fire safety systems, emergency exits, non-slip flooring, adequate ventilation, disabled-friendly access, well-designed staircases, and sufficient parking.
Providing a safe and comfortable shopping environment enhances customer confidence and complies with modern construction standards.
Estimated Timeline for Showroom Construction
Every commercial project is different, but a typical showroom construction follows these stages:
Planning and Design: Site analysis, architectural drawings, structural planning, interior concepts, approvals, and budgeting.
Structural Construction: Foundation, RCC framework, masonry, roofing, and external façade development.
MEP Installation: Electrical, plumbing, HVAC, networking, security systems, and fire protection.
Interior Development: Flooring, ceilings, partitions, lighting, display units, painting, furniture, and branding elements.
Testing and Handover: Final inspections, quality checks, system testing, cleaning, and project completion.
Professional project management ensures every stage progresses smoothly while maintaining quality standards.
Common Mistakes Business Owners Should Avoid
Many showroom projects face avoidable challenges because of inadequate planning.
Frequent mistakes include overcrowded display areas, poor lighting design, insufficient storage, ignoring customer movement, choosing low-quality materials, inadequate electrical planning, poor ventilation, and leaving interior design decisions until after construction.
These mistakes reduce customer satisfaction and often result in expensive renovations later.
Planning both construction and interiors together creates a more functional and profitable showroom.
Conclusion
Building a successful retail space requires much more than attractive architecture. Proper Showroom Construction and Interior Design in Lucknow combines strategic planning, durable construction, efficient layouts, premium interiors, smart technology, and customer-focused design to create a space that enhances both business performance and brand identity.
From selecting the ideal location and designing functional interiors to ensuring quality construction and future scalability, every decision contributes to long-term success. By partnering with experienced professionals like Kanakdhara Developer Private Limited, you gain expert guidance throughout the entire process, ensuring that your showroom—or even your dream home—is designed and built according to your exact requirements, delivering exceptional functionality, aesthetics, and value for years to come.