
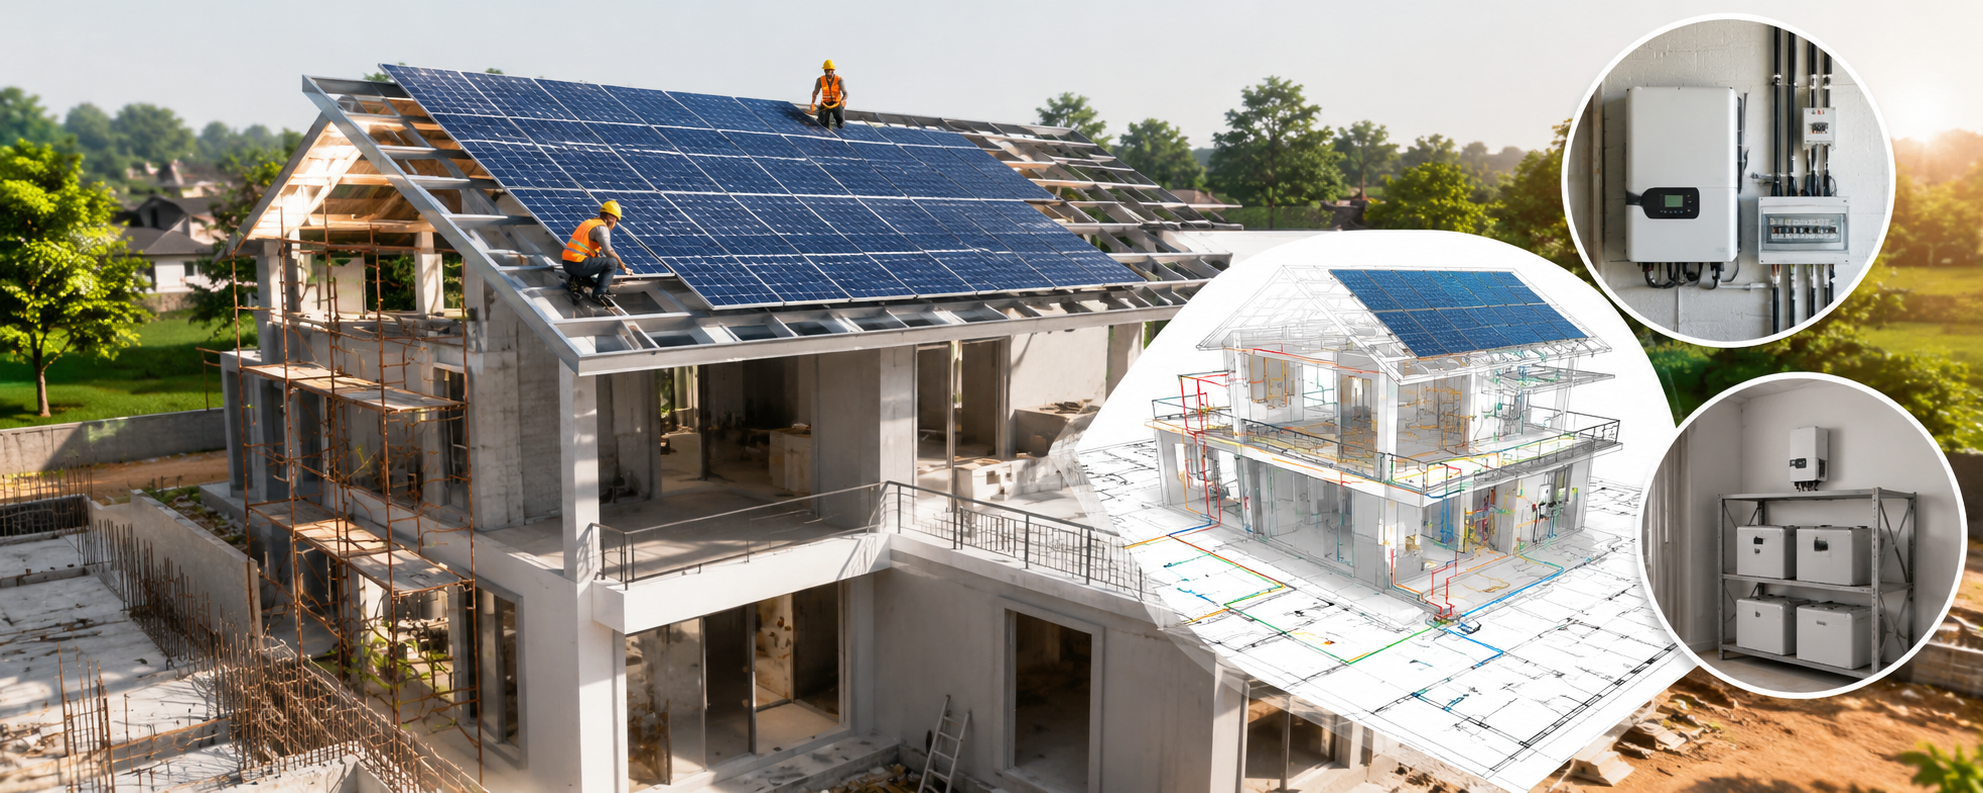

Solar Panel Planning During House Construction: A Complete Guide for Future-Ready Homes
Building a new home is one of the biggest investments in life, and every decision made during construction affects your comfort, maintenance costs, and long-term savings. One of the smartest decisions homeowners can make today is Solar Panel Planning During House Construction. Instead of adding a solar system after the house is complete, planning it during the construction stage makes installation easier, reduces costs, improves aesthetics, and increases energy efficiency.
With electricity prices increasing every year and renewable energy becoming more accessible, homeowners are choosing solar power to reduce monthly electricity bills while contributing to a cleaner environment. However, many people install solar panels only after construction, which often requires additional wiring, structural modifications, and extra expenses.
This guide explains how to plan your home for solar energy from the beginning, the mistakes to avoid, and how proper planning can make your house future-ready.
Why Plan Solar Panels During House Construction?
Planning solar energy during construction allows architects, structural engineers, and electrical designers to work together from the beginning. This coordination ensures every part of the house supports efficient solar installation.
Instead of breaking walls or redesigning electrical systems later, homeowners can include dedicated conduits, inverter space, battery storage areas, and roof orientation in the original design. This saves both time and money while improving the overall appearance of the home.
A well-planned solar-ready house also increases property value because future buyers appreciate energy-efficient homes with lower operating costs.
Select the Right Roof Design
The roof plays the most important role in solar energy production. During construction, the roof should be designed to receive maximum sunlight throughout the day.
South-facing roofs generally receive the highest sunlight exposure in India, although east and west-facing roofs can also generate sufficient electricity with proper panel placement.
Avoid unnecessary architectural features such as high parapet walls, water tanks, or decorative structures that create shadows over the panels. Even partial shading can significantly reduce solar panel efficiency.
The roof should also provide enough open space for maintenance and future expansion if additional panels are required.
Ensure Proper Structural Strength
Solar panels add additional weight to the roof. While this weight is generally manageable, the structural engineer should consider it during the design stage.
The RCC slab, beams, and supporting columns should be designed to safely carry the combined load of:
- Solar panels
- Mounting structures
- Maintenance personnel
- Wind loads
- Rainwater loads
Proper structural planning eliminates future reinforcement work and ensures long-term safety.
Plan Electrical Wiring Before Construction
One of the biggest advantages of early planning is concealed electrical wiring.
Dedicated conduits should be installed from the rooftop to the inverter location during construction. This avoids visible external pipes after the house is complete.
The electrical layout should include:
- Solar DC cable routes
- AC output wiring
- Earthing system
- Lightning protection
- Net metering connections
- Future battery connections
This organized electrical planning creates a clean appearance while reducing installation costs.
Choose the Best Location for the Inverter
The inverter is the heart of every solar system. It converts DC electricity generated by solar panels into usable AC electricity.
During house construction, allocate a dedicated space for the inverter that is:
- Well ventilated
- Protected from rain
- Free from direct sunlight
- Easily accessible for maintenance
- Close to the main electrical distribution board
A properly located inverter performs efficiently and lasts longer.
Plan Space for Battery Backup
Many homeowners prefer battery storage to ensure uninterrupted electricity during power outages.
If battery installation is planned in the future, allocate sufficient indoor space during construction.
The battery room should have:
- Proper ventilation
- Moisture protection
- Adequate floor strength
- Easy maintenance access
- Safe distance from living areas
Even if batteries are not installed immediately, planning the space today avoids expensive modifications later.
Design an Energy-Efficient Home
Solar panels perform best when combined with energy-efficient home design.
Reducing electricity consumption means a smaller solar system can meet your daily needs.
Consider incorporating:
- Natural ventilation
- Large windows for daylight
- LED lighting
- Energy-efficient appliances
- Proper wall insulation
- Heat-reflective roofing
- Cross ventilation
These features reduce electricity demand while improving indoor comfort.
Install Proper Earthing and Lightning Protection
Solar systems require reliable safety measures.
During construction, proper earthing pits should be included in the electrical design. Separate earthing systems for solar panels and electrical equipment improve safety.
Lightning arrestors protect the solar system from voltage surges caused by storms.
Ignoring these safety features can damage expensive solar equipment.
Plan Rainwater Drainage Around Solar Panels
Many homeowners overlook roof drainage while planning solar installations.
Poor drainage can cause water accumulation beneath solar panels, leading to leakage, waterproofing damage, and reduced roof life.
Ensure the roof slope directs rainwater toward drainage outlets while maintaining enough clearance beneath the solar mounting structure.
Estimate Future Electricity Consumption
Many people install systems based only on their current electricity usage.
However, future needs often increase due to:
- Electric vehicles
- Air conditioners
- Home offices
- Smart home systems
- Additional family members
Planning for future consumption allows sufficient roof space and electrical capacity for expanding the solar system later.
Understand Net Metering Benefits
Net metering allows homeowners to export excess electricity generated during the day back to the electricity grid.
This exported electricity reduces monthly electricity bills by adjusting the energy supplied and consumed.
Planning the electrical infrastructure for net metering during construction makes approval and installation much easier after the house is completed.
Common Mistakes to Avoid
Many homeowners unknowingly make costly mistakes that reduce solar efficiency.
Avoid these common errors:
- Designing roofs without considering sunlight.
- Installing rooftop water tanks that create shadows.
- Ignoring future electrical load requirements.
- Not planning inverter space.
- Using undersized conduits.
- Forgetting battery backup provisions.
- Skipping structural calculations.
- Ignoring waterproofing around mounting points.
- Delaying solar planning until after construction.
Avoiding these mistakes saves significant money in the future.
How Kanakdhara Developer Private Limited Helps Build a Solar-Ready Home
Building a home involves much more than constructing walls and roofs. It requires careful planning that matches your family’s lifestyle, future requirements, budget, and long-term energy goals. Kanakdhara Developer Private Limited follows a client-focused approach where every house is designed according to the homeowner’s unique needs rather than relying on standard layouts.
The process begins with understanding your plot size, family requirements, daily energy consumption, architectural preferences, and future expansion plans. Based on these requirements, the team develops customized house plans that integrate solar readiness from the initial design stage. Roof orientation, structural load calculations, concealed electrical conduits, inverter placement, battery storage provisions, waterproofing, and maintenance access are all incorporated into the construction plan.
Kanakdhara Developer Private Limited also ensures that every aspect of the home works together efficiently. Along with solar planning, the team focuses on natural lighting, cross ventilation, energy-efficient layouts, modern architectural design, and Vastu-compliant planning wherever required. This integrated approach helps homeowners reduce electricity consumption while improving comfort and long-term savings.
Instead of making expensive modifications after construction, homeowners receive a future-ready house where renewable energy can be installed smoothly without damaging finished interiors. Whether you want a compact family home or a luxury residence, Kanakdhara Developer Private Limited designs and constructs homes that align with your budget, lifestyle, and future energy requirements, ensuring a smarter investment for years to come.
Final Thoughts
Solar Panel Planning During House Construction is one of the smartest investments homeowners can make. Early planning reduces installation costs, improves energy efficiency, enhances property value, and prepares your home for future electricity demands. From roof orientation and structural strength to concealed wiring and battery storage, every decision made during construction contributes to a more efficient solar system.
By working with experienced professionals and integrating solar planning into the initial design, homeowners can enjoy lower electricity bills, reduced maintenance costs, and a sustainable lifestyle for decades. A well-planned solar-ready home is not just environmentally responsible—it is also a financially wise decision that delivers long-term value, comfort, and energy independence.