
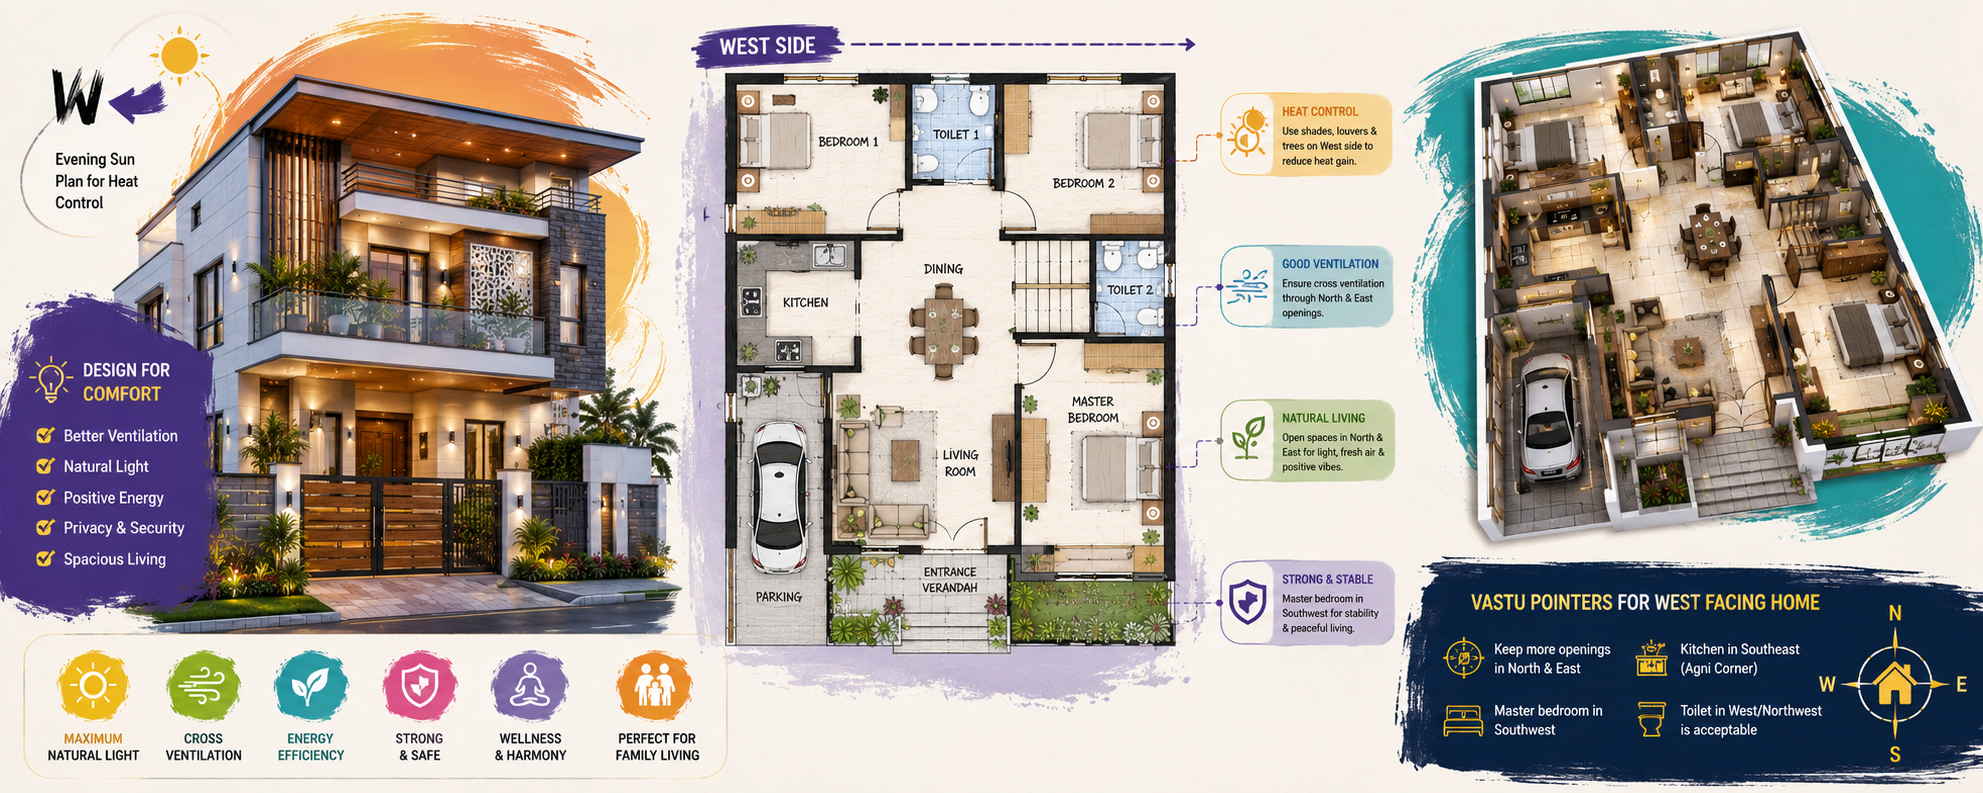

When planning a dream home, many people hesitate to purchase a west-facing plot because of common myths surrounding its direction. As a construction, architecture, and interior design expert, I can confidently say that the direction of a plot is only one factor in successful home planning. A poorly designed north-facing home can perform worse than a professionally planned west-facing house.
Modern architecture focuses on climate-responsive planning, natural ventilation, structural safety, efficient space utilization, and comfortable living. When these principles are combined with practical Vastu considerations, a west-facing home can become bright, energy-efficient, aesthetically appealing, and highly functional.
A well-designed West-Facing House Plan is not about fighting the direction of the sun but about using architectural intelligence to control heat, maximize comfort, and create a home that serves your family for decades.
Understanding a West-Facing House Plan
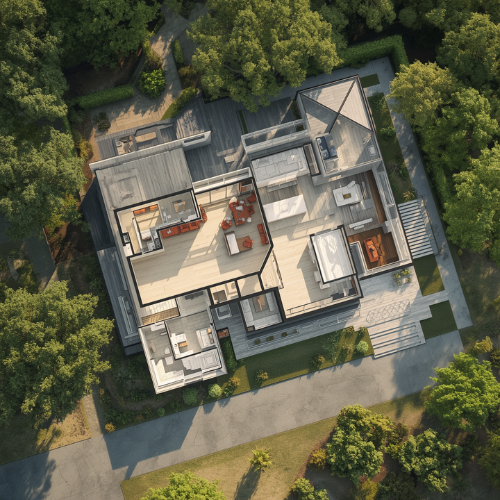
A west-facing house is one where the primary entrance faces the western direction. Such homes receive stronger sunlight during the afternoon and evening, making thoughtful architectural planning essential.
Rather than treating this as a disadvantage, experienced architects use design strategies such as shaded balconies, wider roof projections, high-performance glazing, ventilated façades, landscape elements, and optimized window placement to control heat gain.
With the right design approach, west-facing homes remain comfortable while offering beautiful elevations and excellent space planning opportunities.
Why Good Design Is More Important Than Plot Direction
Many homeowners believe that a specific direction alone determines whether a house will be successful. In reality, the quality of planning has a much greater impact on comfort, maintenance, energy efficiency, and long-term property value.
Every successful home begins with understanding the plot dimensions, surrounding buildings, local building regulations, family lifestyle, and future expansion requirements. These factors influence the design far more than direction alone.
Professional architects create layouts that maximize natural light while minimizing unwanted heat, ensuring the house performs efficiently throughout the year.
Planning Spaces Around Your Lifestyle
A floor plan should reflect the way your family lives instead of simply fitting rooms into available space.
The living room should encourage interaction while maintaining privacy from personal areas. Bedrooms should offer comfort and peaceful surroundings. Kitchens should provide efficient workflow with adequate storage and ventilation. Bathrooms should be conveniently located without disrupting circulation.
Every square foot should contribute to everyday living rather than becoming unused or wasted space.
A thoughtfully planned home feels larger, more organized, and significantly more comfortable than one with unnecessary rooms or oversized corridors.
Managing Afternoon Heat Through Smart Architecture
One of the most important considerations for west-facing homes is controlling solar heat during the afternoon.
Professional architects achieve this through carefully designed elevations that include deep balconies, pergolas, vertical fins, double walls, insulated roofing, and energy-efficient windows. Exterior materials with high thermal performance also help reduce heat absorption.
Landscape planning further improves comfort by introducing trees, green buffers, and shaded outdoor spaces that naturally cool the surrounding environment.
Instead of relying entirely on air-conditioning, intelligent architecture allows the building itself to contribute to thermal comfort.
The Role of Natural Ventilation
Ventilation is essential in every home regardless of its orientation.
Cross ventilation allows fresh air to circulate naturally, improving indoor comfort and reducing humidity. Large windows positioned strategically, ventilated staircases, internal courtyards, and open layouts create healthier indoor environments.
Good ventilation also lowers dependence on mechanical cooling systems, reducing electricity consumption over the building’s lifetime.
A comfortable home is created through balanced airflow rather than excessive mechanical systems.
Integrating Vastu with Modern House Planning
Many families prefer incorporating Vastu principles into their home design while maintaining a contemporary lifestyle.
Modern architectural practice treats Vastu as one component of comprehensive planning. Structural safety, municipal regulations, functionality, natural lighting, ventilation, and family requirements must all work together with cultural preferences.
Instead of following generalized internet advice, homeowners should seek professional guidance that adapts Vastu principles to the specific plot and building design.
The objective is to create harmony between traditional values and practical architecture.
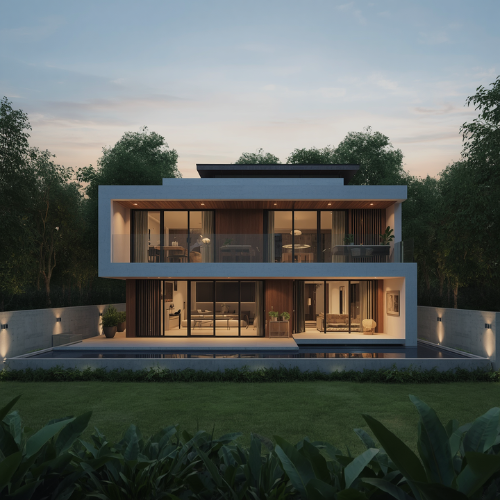
Interior Planning Begins Before Construction
Interior planning should never be postponed until the building structure is complete.
Furniture layouts, modular kitchens, wardrobes, electrical points, lighting plans, air-conditioning provisions, and storage solutions should all be integrated during architectural planning.
This coordinated approach avoids expensive modifications during construction while ensuring every room functions efficiently after completion.
When architecture and interiors are designed together, the final home feels cohesive, practical, and visually balanced.
Planning for Future Expansion
A well-designed home should continue meeting your family’s needs for many years.
Future planning may include additional floors, home offices, rooftop solar panels, electric vehicle charging points, rental units, children’s study areas, or elderly-friendly modifications.
Providing these possibilities during the design stage minimizes future renovation costs while increasing the property’s long-term value.
Future-ready planning is one of the characteristics of professionally designed homes.
Common Mistakes Homeowners Should Avoid
Many homeowners copy floor plans from social media without considering plot orientation, climate, family requirements, or local development regulations. Others focus only on attractive elevations while ignoring structural efficiency and functional layouts.
Another frequent mistake is choosing the lowest-cost design service without evaluating technical expertise, engineering support, or construction practicality.
A home should never be planned only for visual appeal. Beauty and functionality must work together.
How Kanakdhara Architect and Services Meets Your Requirements
Choosing the right architectural partner is just as important as selecting the right plot. At Kanakdhara Architect and Services, every residential project begins with understanding the homeowner’s lifestyle, budget, future requirements, and plot conditions. Instead of offering standard layouts, the team develops customized house plans that combine modern architecture, practical space utilization, structural safety, and Vastu-compliant planning.
Every project is carefully designed to maximize natural light, improve ventilation, optimize circulation, and create attractive elevations that enhance the value of your property. Whether you are planning a compact urban home or a spacious luxury residence, the focus remains on creating a design that is functional, buildable, and future-ready.
Kanakdhara Architect and Services also integrates interior planning during the architectural stage, ensuring furniture layouts, modular kitchens, wardrobes, electrical planning, and lighting concepts are coordinated before construction begins. This approach minimizes costly changes during execution and helps homeowners save both time and money.
Affordable 2D and 3D House Map Design Services
Professional planning is an investment that prevents expensive mistakes during construction. Kanakdhara Architect and Services offers affordable architectural solutions for homeowners looking for quality design with transparent pricing.
The following price range is suitable for most residential projects, though the final cost depends on plot size, built-up area, design complexity, and project requirements.
A professionally prepared 2D House Map Plan generally starts from ₹5,000 for basic residential layouts and can range up to ₹20,000 or more for larger customized homes with detailed architectural drawings.
A realistic 3D House Elevation and Exterior Visualization generally starts from ₹8,000 and may range between ₹15,000 and ₹40,000 depending on the level of detailing, multiple views, and rendering quality.
A complete 2D Floor Plan, 3D Elevation, and Vastu-Compliant House Design Package typically starts from ₹15,000 and can range up to ₹50,000+ for premium customized residential projects that include architectural consultation, detailed planning, and visualization.
These services help homeowners visualize the final home before construction begins, reducing uncertainty and ensuring confident decision-making.
Conclusion
A West-Facing House Plan should never be judged solely by its direction. The success of any home depends on intelligent planning, thoughtful architecture, climate-responsive design, efficient interiors, and practical Vastu integration. When these elements are carefully combined, a west-facing home can provide exceptional comfort, energy efficiency, and long-term value.
If you are planning to build your dream home, invest in professional architectural planning before construction begins. A customized design tailored to your family’s lifestyle will always outperform a copied floor plan. With experienced guidance from Kanakdhara Architect and Services, you can transform your vision into a structurally sound, Vastu-compliant, and beautifully designed home that reflects your personality while remaining practical for generations to come.