
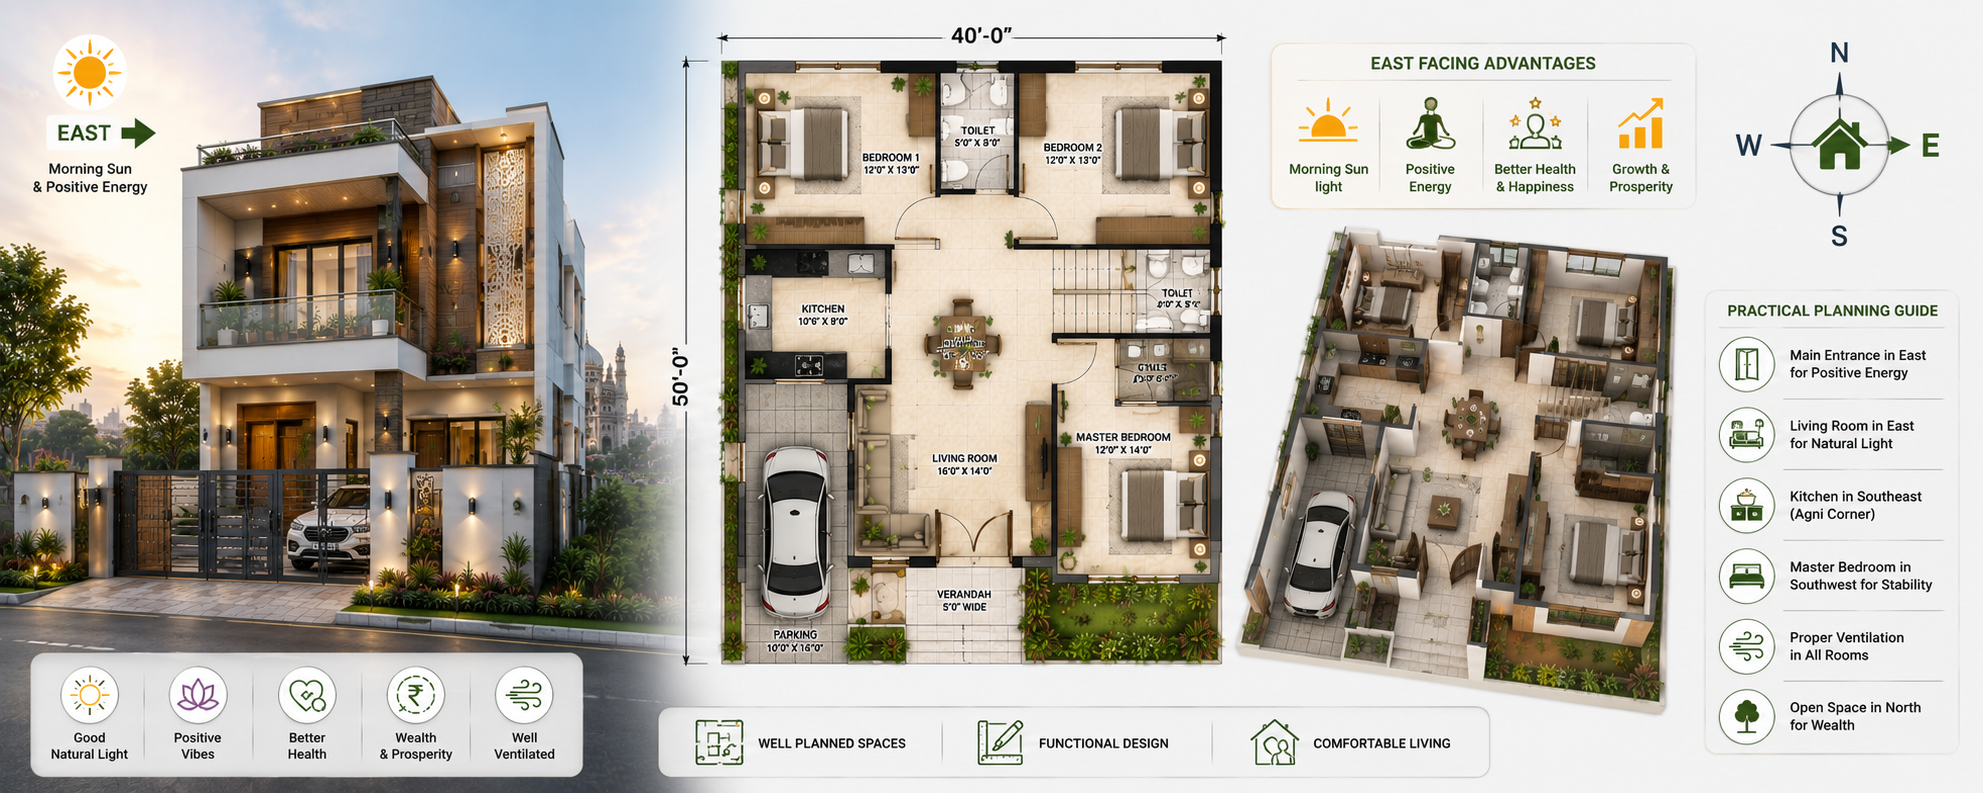

East-Facing House Plan: Practical Planning Guide
An east-facing home has long been one of the most preferred choices among Indian homeowners. Many families associate it with positive energy and Vastu principles, while architects appreciate the opportunities it provides for natural daylight and climate-responsive design. However, the direction of a plot alone does not guarantee a comfortable or well-performing home. The true success of an East-Facing House Plan depends on intelligent planning, architectural expertise, and a clear understanding of how the family will use the space every day.
As a construction, architecture, and interior design expert, I have worked on numerous residential projects where homeowners believed that simply owning an east-facing plot would automatically create the perfect home. Unfortunately, poorly planned layouts often result in dark interiors, inadequate ventilation, inefficient room arrangements, and unnecessary construction expenses. A well-designed house is not defined by its direction alone but by the thoughtful integration of architecture, engineering, interior planning, and practical functionality.
This guide explains how to create an east-facing home that is visually appealing, structurally efficient, comfortable throughout the year, and capable of meeting your family’s present and future needs.
Understanding an East-Facing House Plan
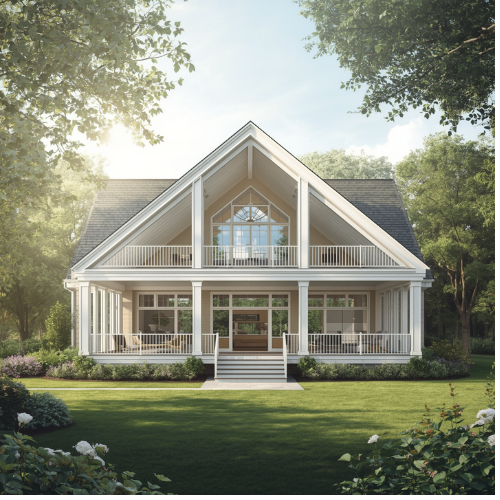
An east-facing house means the primary entrance faces the east direction. Since the sun rises in the east, these homes receive pleasant morning sunlight, making interiors brighter during the early part of the day. This natural illumination creates healthier living spaces, reduces dependence on artificial lighting, and enhances the overall atmosphere of the home.
However, orientation is only one aspect of residential planning. A successful floor plan also considers plot dimensions, surrounding buildings, road access, local development regulations, structural requirements, and environmental conditions.
Every plot has unique characteristics, and the floor plan should respond accordingly instead of following a standard template.
Why East-Facing Homes Are Popular
East-facing homes continue to attract buyers because they offer an excellent balance between natural lighting and thermal comfort. Morning sunlight is generally softer than the intense afternoon sun experienced on west-facing properties, helping maintain pleasant indoor temperatures for longer periods.
Homeowners also appreciate the bright entrance, naturally illuminated living spaces, and the flexibility these plots provide during architectural planning. In many residential markets, east-facing homes are considered desirable, which may contribute positively to long-term resale value.
Nevertheless, these advantages become meaningful only when the architectural design utilizes the site’s orientation effectively.
Practical Space Planning Creates Better Living
The most successful homes are designed around people rather than architectural trends.
Before finalizing the floor plan, homeowners should carefully evaluate how their family lives on a daily basis. A young couple may require a home office and flexible living spaces, while a joint family may prioritize multiple bedrooms, privacy, and larger common areas. Families with elderly members benefit from barrier-free movement and accessible room arrangements.
An effective floor plan supports daily routines naturally without creating unnecessary movement or wasted space. Every room should have a clear purpose while maintaining smooth circulation throughout the house.
Thoughtful planning always delivers greater value than simply increasing the built-up area.
Natural Light Should Be Planned, Not Left to Chance
One of the greatest advantages of an east-facing property is access to abundant morning sunlight. However, maximizing this benefit requires careful architectural planning.
Large windows, properly positioned openings, internal courtyards, and open living spaces allow daylight to travel deeper into the house. This reduces electricity consumption while creating healthier and more inviting interiors.
Architects also consider seasonal sunlight patterns to ensure the home remains comfortable throughout the year. Appropriate shading devices, balconies, pergolas, and roof projections prevent excessive heat while preserving natural illumination.
Good architecture works with nature rather than against it.
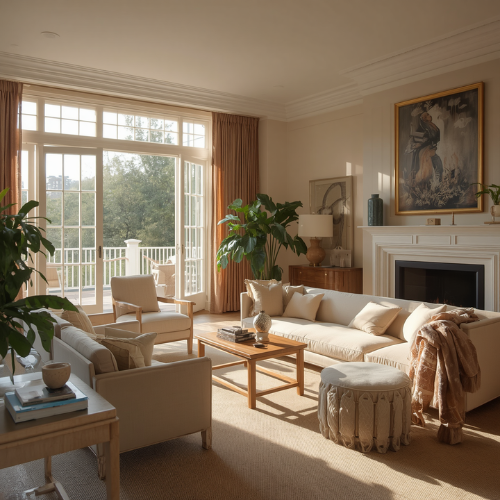
Ventilation Is Just as Important as Sunlight
Natural ventilation directly affects indoor comfort, energy efficiency, and overall well-being.
Cross ventilation allows fresh air to circulate continuously through the building, improving indoor air quality while reducing dependence on air-conditioning. Proper window placement, ventilators, open staircases, and internal voids all contribute to effective airflow.
In cities like Lucknow, where temperatures can rise significantly during summer, intelligent ventilation strategies improve comfort without increasing operational costs.
A beautiful home should also breathe naturally.
Balancing Modern Architecture with Vastu Principles
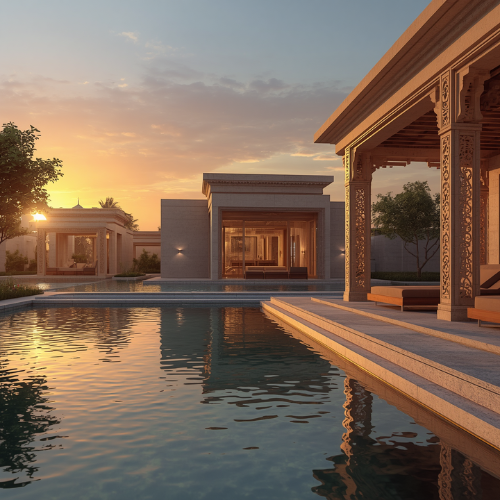
Many homeowners planning an east-facing house also wish to incorporate Vastu principles into their design. Fortunately, modern architecture and Vastu do not have to compete with one another.
Professional architects interpret Vastu recommendations while maintaining structural safety, functional planning, municipal compliance, and environmental performance. Instead of rigidly following traditional layouts, they create customized designs that satisfy both cultural preferences and modern living standards.
This balanced approach provides homeowners with confidence while ensuring that the final design remains practical, efficient, and aesthetically pleasing.
The objective is harmony rather than compromise.
Interior Planning Should Begin Before Construction
One of the most common mistakes during residential construction is treating interior design as a separate phase after the building structure has been completed.
Professional architects and interior designers begin planning furniture layouts, modular kitchens, wardrobes, lighting systems, electrical points, plumbing arrangements, storage solutions, and false ceilings during the initial design stage.
This integrated planning approach prevents unnecessary modifications, reduces construction waste, and improves overall project efficiency.
A home functions best when architecture and interiors are developed together.
Choosing Durable Materials for Long-Term Performance
The exterior and interior materials selected for your home influence not only its appearance but also its durability and maintenance requirements.
Quality construction materials, weather-resistant exterior finishes, energy-efficient windows, premium plumbing systems, certified electrical products, and reliable waterproofing solutions ensure that your home remains safe and attractive for many years.
Rather than choosing materials based solely on price, homeowners should evaluate lifecycle value, maintenance costs, and long-term performance.
A durable home is always a smarter investment than an inexpensive one.
Plan for Future Growth

A house should support your family’s changing lifestyle rather than becoming outdated after a few years.
Future planning may include provisions for additional floors, rooftop solar panels, electric vehicle charging, home automation, children’s study areas, work-from-home spaces, or independent guest accommodations.
Incorporating these possibilities during the design phase requires minimal additional investment compared to modifying the structure after construction.
Future-ready homes offer greater flexibility, convenience, and long-term value.
Common Mistakes to Avoid
Many homeowners rely entirely on online floor plans without considering whether they suit their plot, climate, or family requirements. A design that works perfectly on one site may perform poorly on another.
Another frequent mistake is prioritizing appearance over functionality. Oversized rooms, excessive corridors, poorly placed staircases, and inadequate storage often reduce everyday comfort despite impressive elevations.
Ignoring professional advice to reduce initial planning costs can also become expensive later when structural changes are required during construction.
Successful homes are created through careful planning, not shortcuts.
The Importance of Professional Guidance
Every successful home is the result of collaboration between architects, structural engineers, interior designers, and construction professionals.
Experienced experts understand how architecture, engineering, aesthetics, functionality, local regulations, and Vastu principles work together within a single project. Their guidance minimizes design errors, improves construction quality, controls costs, and ensures smoother project execution.
Professional planning transforms ideas into practical, buildable solutions that continue serving homeowners for decades.
The investment made in expert planning always delivers returns through better performance and reduced maintenance.
Conclusion
East-Facing House Plan provides an excellent foundation for creating a bright, comfortable, and future-ready home, but its true potential is realized only through thoughtful architectural planning. Direction alone cannot guarantee functionality, energy efficiency, or long-term satisfaction. Every aspect of the design—from space planning and natural ventilation to interior layouts and structural engineering—must work together as one integrated system.
Whether you are building your first home or upgrading to your dream residence, focus on creating a personalized design that reflects your family’s lifestyle, adapts to future needs, and responds intelligently to the local climate. Combine practical Vastu considerations with modern architectural principles, invest in quality materials, and seek professional guidance before construction begins.
A well-planned east-facing home is more than a beautiful building. It is a carefully designed living environment that offers comfort, efficiency, lasting value, and a welcoming space where your family can create memories for generations.