
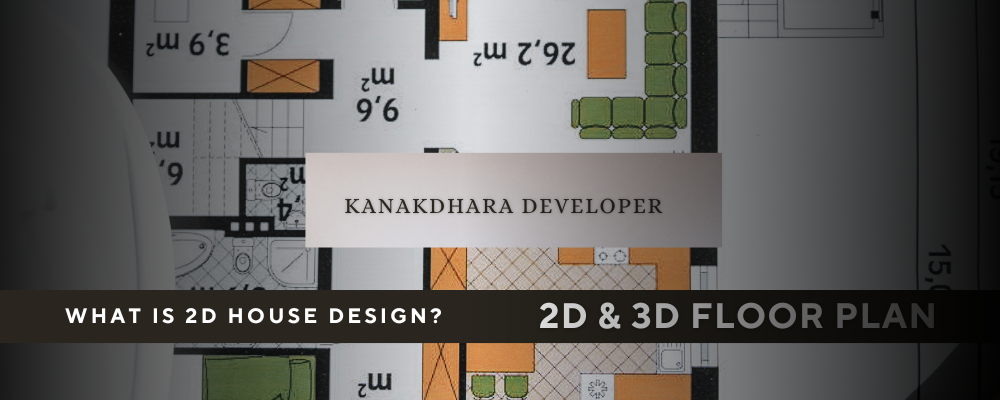

2D & 3D House Design Lucknow: A Complete Guide to Designing Your Dream Home
Building a home is a major investment. It is not only about constructing walls, rooms, and a roof; it is about creating a space where your family will spend years of their lives. This is why planning a house properly before construction begins is extremely important.
Today, homeowners have access to advanced design technologies that make the planning process much easier. Among the most useful tools are 2D house plans and 3D house designs.
If you are planning to build a new house in Lucknow, you may have come across the term 2D & 3D House Design Lucknow while searching for architects, designers, or construction-related services. But what exactly does it mean, and how can it help you?
A 2D plan helps you understand the layout and functionality of your home, while a 3D design allows you to visualize the actual look and feel of the proposed property before construction begins.
Together, they can help you move from a basic idea to a more clearly planned home.
What Is 2D House Design?
A 2D house design is a detailed two-dimensional drawing that represents the layout of a house from a top or plan view.
It generally shows how different spaces will be arranged within the available plot area.
The main purpose of a 2D plan is to understand how the house will function.
For example, you can see whether the living room is easily accessible from the entrance, whether the kitchen is conveniently connected to the dining area, whether bedrooms have sufficient privacy, and whether there is enough space for parking.
A properly planned 2D layout can also help identify design problems at an early stage.
Changing the position of a room or wall on paper is much easier than making changes after construction has started.
A typical 2D house plan may include:
- Living room
- Bedrooms
- Kitchen
- Dining area
- Bathrooms
- Staircase
- Balcony
- Parking
- Utility spaces
- Doors and windows
- Furniture placement
What Is 3D House Design?
While a 2D plan explains the arrangement of spaces, a 3D house design helps you visualize the property in a more realistic way.
A 3D design can represent the proposed house from different angles and provide a better understanding of its appearance.
This makes 3D design especially useful for homeowners who find it difficult to imagine the final result from a technical 2D drawing.
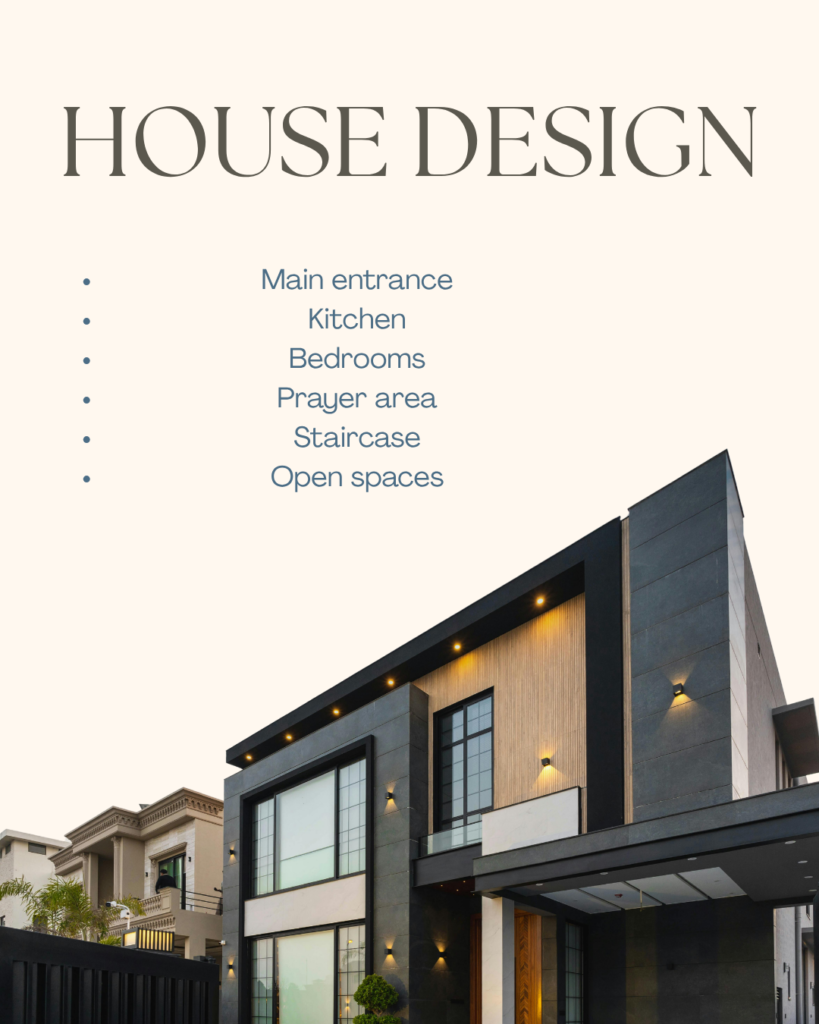
For instance, you may have an idea of a modern house with large windows, textured walls, wooden elements, and warm lighting. A 3D design can help you visualize how these elements may come together before construction.
Depending on the project, a 3D visualization may show:
- Front elevation
- Exterior façade
- Main entrance
- Windows
- Balconies
- Boundary wall
- Landscaping
- Exterior colours
- Wall textures
- Lighting
- Interior spaces
- Furniture
- Flooring
- False ceiling
- Decorative elements
Why Should You Plan Your 2D and 3D House Design Before Construction?
One of the biggest mistakes homeowners can make is starting construction without having a clear idea of the final design.
A house is a long-term investment. Once construction begins, changing the layout or exterior design can become complicated and expensive.
Planning your 2D and 3D design beforehand can help you:
Understand the Space
A 2D floor plan shows how much space is available and how it will be divided.
Visualize the Final Home
A 3D design gives you a clearer idea of how the exterior and interior may look.
Make Better Decisions
You can compare different layouts, colours, materials, and design options before finalizing them.
Reduce Unnecessary Changes
Proper planning can help reduce major design changes during construction.
Improve Communication
Visual drawings make it easier for homeowners to communicate their expectations to architects, designers, and construction teams.
How to Plan a 2D & 3D House Design in Lucknow
If you are planning a new home in Lucknow, the design process should ideally follow a systematic approach.
1. Start With Accurate Plot Measurements
Before creating a house plan, you need accurate information about the plot.
This includes:
- Length and width
- Shape of the plot
- Road position
- Entry and exit points
- North direction
- Surrounding properties
- Required setbacks
- Parking requirements
An inaccurate measurement can create problems later in the design process.
For this reason, the design should be developed according to the actual site conditions rather than relying only on approximate dimensions.
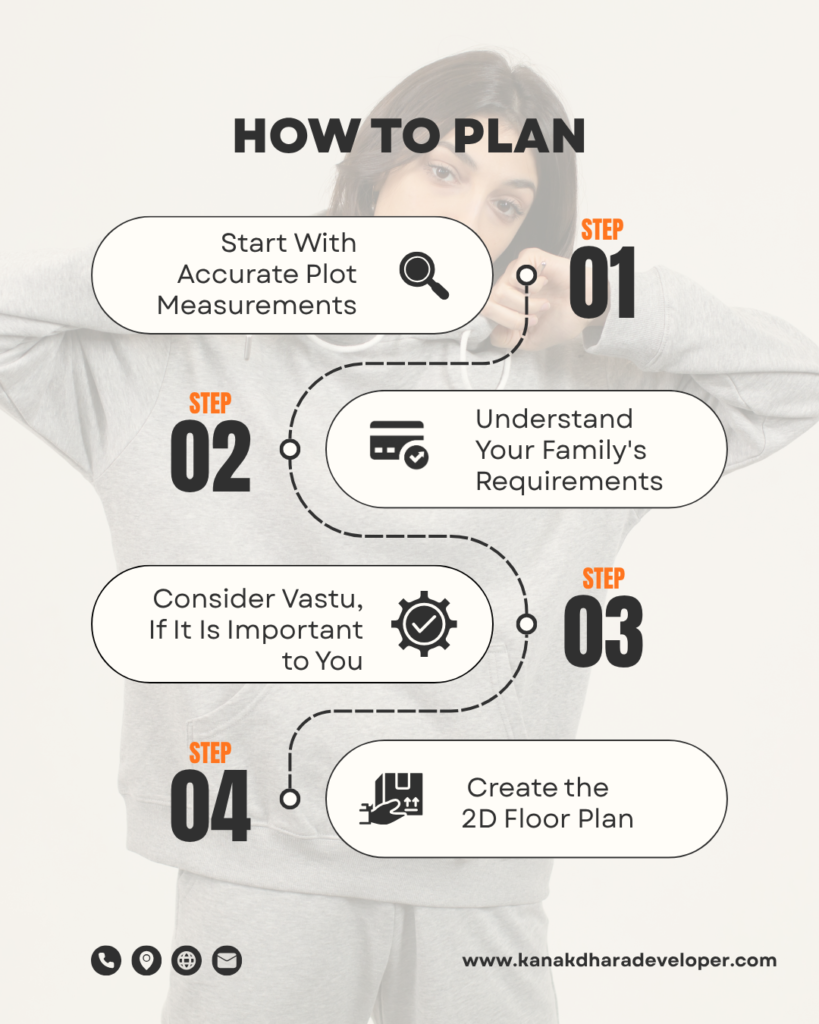
2. Understand Your Family's Requirements
The ideal house design is different for every family.
A young couple may need a compact two-bedroom home, while a joint family may require several bedrooms, multiple bathrooms, a larger kitchen, and separate living spaces.
Before planning your home, consider questions such as:
- How many bedrooms do you need?
- Do you require a guest room?
- Do you need a home office?
- How many cars need parking?
- Do you want a separate drawing room?
- Do you need a prayer room?
- Would you like a garden?
- Do you want a terrace or balcony?
- Will you need future expansion?
These requirements should be discussed before the 2D layout is finalized.
3. Consider Vastu, If It Is Important to You
Many families in Lucknow prefer to consider Vastu principles while planning their homes.
Vastu preferences may influence decisions related to:
- Main entrance
- Kitchen
- Bedrooms
- Prayer area
- Staircase
- Open spaces
If Vastu is important to your family, it is better to discuss it during the initial planning stage.
At the same time, the final design should also consider practical aspects such as natural light, ventilation, safety, structural requirements, and local building regulations.
The best approach is to create a home that is both comfortable and aligned with your personal preferences.
4. Create the 2D Floor Plan
Once the site details and requirements are understood, the next step is to prepare the 2D floor plan.
At this stage, the focus should be on functionality.
Think about your daily routine.
Can you enter the house comfortably?
Is the kitchen easy to access?
Are the bedrooms private?
Can furniture be arranged comfortably?
Does the house have enough natural light?
These practical questions can make a major difference in the final design.
The plan should consider:
- Room sizes
- Door locations
- Window positions
- Furniture placement
- Circulation
- Privacy
- Natural lighting
- Ventilation
- Staircase
- Parking
5. Develop the Exterior Elevation
Once the floor plan is finalized, the exterior design can be developed.
The elevation determines how the house will look from outside.
A modern elevation may include clean lines, large windows, textured walls, wooden finishes, glass railings, and architectural lighting.
However, exterior design should not only focus on appearance.
In Lucknow, the design should also consider the local climate, sunlight, heat, rain, dust, and long-term maintenance.
The right materials and architectural elements can help create a home that is attractive as well as practical.
Depending on your preference, the exterior may be:
- Modern
- Contemporary
- Minimalist
- Traditional
- Luxury
- Fusion
6. Visualize the Design in 3D
After developing the basic 2D plan and exterior concept, 3D visualization can help you understand the proposed design more clearly.
You can review questions such as:
- Does the front elevation look balanced?
- Do the colours complement each other?
- Does the entrance look welcoming?
- Is the balcony proportionate?
- Do the exterior materials work well together?
- Does the lighting improve the appearance?
- Does the interior feel spacious?
If something does not look right, it can be discussed and modified before construction begins.
This is one of the major advantages of 3D house design.
7. Plan the Interior Along With the Architecture
The interior of your home should not be treated as an afterthought.
The architectural design and interior design should ideally complement each other.
Interior planning may include:
Flooring
Wall finishes
False ceiling
Lighting
Kitchen
Wardrobes
Furniture
Storage
Colour palette
Decorative elements
For example, a contemporary exterior may be complemented by a modern minimalist interior, while a luxury façade may work well with premium materials and sophisticated lighting.
Planning both together can create a more consistent overall look.
8. Keep Your Budget in Mind
A beautiful design is only useful when it is financially realistic.
Before finalizing the project, consider the estimated cost of:
- Civil construction
- Structural work
- Flooring
- Doors and windows
- Electrical work
- Plumbing
- Paint
- Exterior finishes
- Interior work
- Furniture
- Lighting
9. Review Everything Before Construction
Before construction starts, the complete project should be reviewed carefully.
This may include:
2D floor plans
3D exterior views
Interior designs
Structural planning
Electrical planning
Plumbing
Parking
Drainage
Ventilation
Material selection
How 2D & 3D House Design Can Make Construction Easier
The biggest benefit of professional design is clarity.
When homeowners, architects, designers, and construction professionals have a common visual reference, communication becomes easier.
A 2D plan explains where everything goes.
A 3D design shows how everything may look.
Together, they provide a clearer direction for the project.
This can be particularly valuable for homeowners who are building their first property and may not be familiar with technical architectural drawings.
How Kanakdhara Developer Private Limited Helps With 2D & 3D House Design in Lucknow
Planning a house involves more than preparing a floor plan.
The project may require architectural planning, 2D drawings, 3D visualization, construction, exterior development, and interior design.
This is where an integrated approach can be helpful.
Kanakdhara Developer Private Limited provides a range of services related to architecture, construction, interior design, and 2D & 3D house design in Lucknow.
The objective is to help homeowners move through the different stages of their project with a more connected approach.
The services include:
2D House Design
Detailed floor plans can help homeowners understand the layout, room arrangement, circulation, and overall space planning of the proposed property.
3D House Design
3D visualization can help homeowners see the proposed exterior and interior concepts more clearly before construction begins.
Architectural Design
Architectural planning helps bring together the structural concept, spatial requirements, exterior appearance, and functional needs of the property.
Home Construction
For those planning to build a new home, construction services can help transform the approved design into an actual structure.
Interior Design
Interior planning focuses on creating comfortable, functional, and visually appealing spaces through thoughtful selection of layouts, materials, lighting, furniture, and finishes.
For anyone searching for 2D & 3D House Design Lucknow, the right approach is to begin with the basics: understand your plot, define your family’s needs, decide your preferred architectural style, consider Vastu if relevant, prepare a functional 2D floor plan, develop the exterior elevation, visualize the project in 3D, and then coordinate the design with construction and interior requirements.
A good 2D plan tells you how your home is organized.
A good 3D design helps you understand how your home may look.
Architecture determines how the building comes together.
Interior design shapes how the spaces feel and function.
And quality construction turns the complete vision into reality.
For homeowners in Lucknow, Kanakdhara Developer Private Limited brings together 2D & 3D house design, architectural design, construction, interior design, and complete construction solutions under one broader service approach.
With the support of well-educated and experienced professionals, the focus is on understanding the client’s requirements and developing designs that balance aesthetics, functionality, and practical considerations.
Whether you are planning a new home, renovating an existing property, developing a modern exterior, or looking for a complete design-and-construction solution, investing time in proper planning can make the entire journey more organized.
Because the best homes are not simply built—they are first carefully imagined, thoughtfully designed, accurately visualized, and then brought to life.