

Vastu House Plan Lucknow: A Practical Guide to Planning a Vastu-Friendly Home
Building a home in Lucknow is much more than constructing walls, rooms, and a roof. A home reflects the lifestyle, comfort, aspirations, and personal preferences of the people who live in it. This is why many people planning to build or purchase a home search for information related to Vastu House Plan Lucknow before finalizing their house layout.
Vastu Shastra is a traditional Indian system that provides guidelines related to the orientation, placement, and arrangement of different spaces within a building. Many homeowners choose to consider these traditional principles while planning their homes. However, Vastu should ideally be viewed as a traditional design philosophy rather than a scientifically proven building system. Structural safety, local building regulations, natural lighting, ventilation, drainage, and the actual needs of the family should always remain important priorities.
For people planning to build a home in Lucknow, understanding the basic principles of Vastu can help them explore different possibilities and make more informed decisions.
What Is a Vastu House Plan in Lucknow?
In simple terms, a Vastu-based house plan considers factors such as the direction of the plot, the main entrance, placement of rooms, kitchen, prayer area, staircase, bathrooms, and open spaces.
Traditional Vastu principles divide a property into different directional zones and suggest suitable locations for various activities. Based on these principles, homeowners often try to determine where specific rooms should be located.
However, every plot is different.
In Lucknow, one property may face north, another may face east, while a corner plot may have roads on two sides. The size and shape of the plot, surrounding buildings, road access, local regulations, sunlight, ventilation, and drainage can all influence the final house plan.
Therefore, copying a generic floor plan found online may not always be practical. A good house plan should consider both traditional preferences and the actual conditions of the property.
What Should You Check First When Planning a Home in Lucknow?
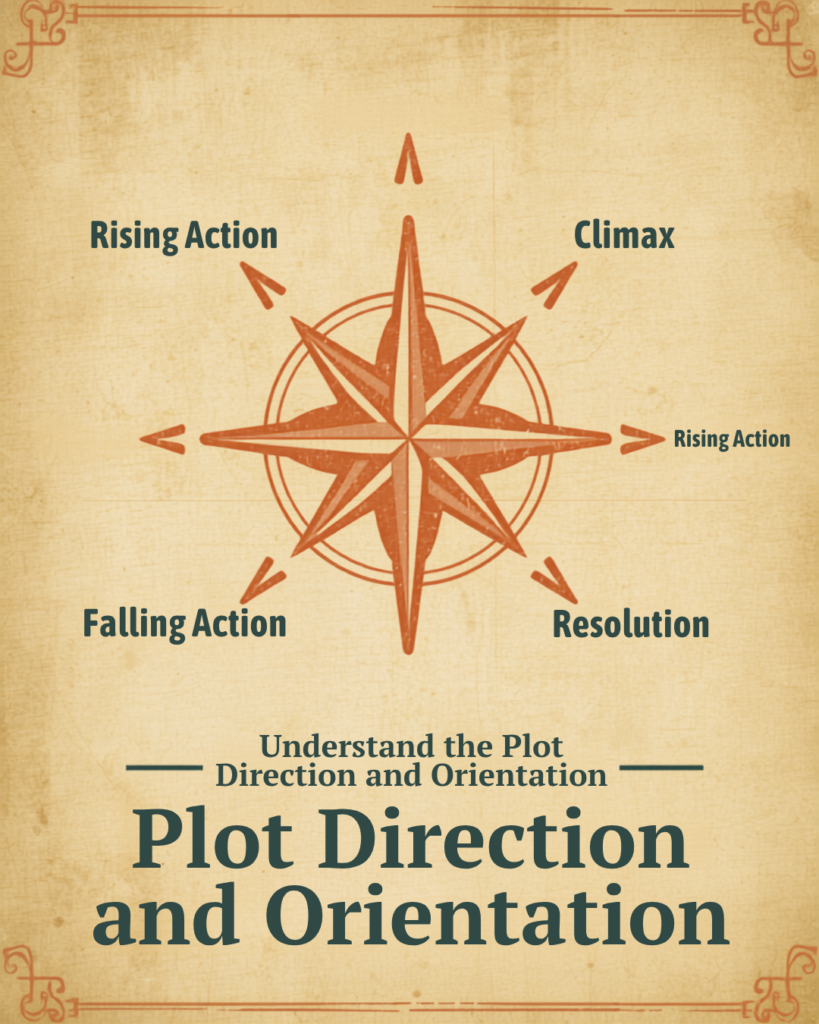
1. Understand the Plot Direction and Orientation
The first step in a Vastu-based house plan is understanding the orientation of the property. You should know where north is located and which side of the plot connects to the road.
A digital compass on a smartphone can provide an initial indication of direction. However, for detailed planning, it is better to verify the orientation accurately at the actual site.
Before designing your home, consider the following:
- Which direction does the plot face?
- Where is the road located?
- Is the plot regular or irregular in shape?
- Is there a possibility of future construction around the property?
- From which direction does sunlight enter during different times of the day?
- Which side provides better natural airflow?
- How will rainwater and wastewater be drained?
Understanding these factors can help create a more practical and comfortable home.
2. Planning the Main Entrance
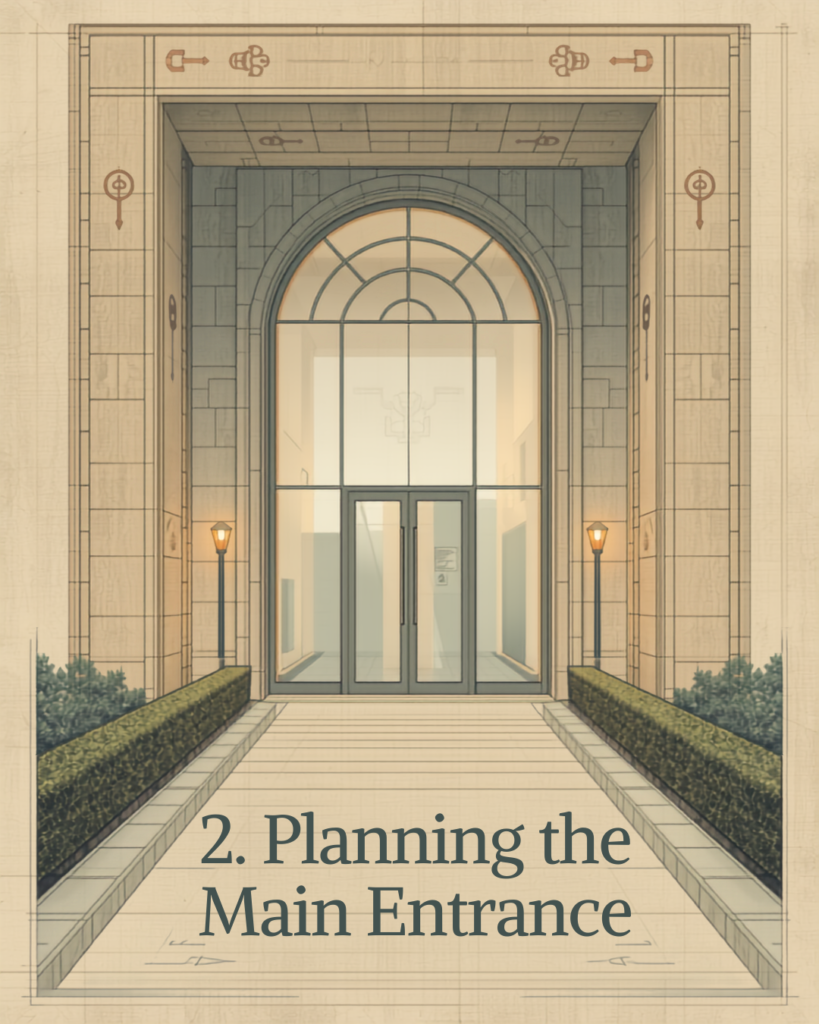
The main entrance is given considerable importance in traditional Vastu principles. The direction and position of the entrance are often associated with the overall energy and atmosphere of the home.
However, choosing an entrance only based on direction may not be sufficient. The entrance should also be:
- Easy and convenient to access.
- Well-lit.
- Protected from direct rainwater.
- Safe for residents and visitors.
- Free from unnecessary obstructions.
- Properly connected with parking and the internal circulation of the house.
If possible, the location of the main entrance should be considered together with the overall site layout, parking, garden, staircase, and internal floor plan.
3. Planning the Living Room
The living room is usually one of the most frequently used areas of a home. It is where family members spend time together and where guests are welcomed.
Traditional Vastu guidelines offer different suggestions for positioning the living room depending on the orientation and layout of the property. However, modern homeowners should also consider how the space will actually be used.
Natural light and cross-ventilation are particularly important.
A well-designed living room should ideally have:
- Good natural daylight.
- Adequate ventilation.
- Comfortable furniture placement.
- Sufficient privacy.
- Easy access to other important areas of the home.
Lucknow experiences hot summers, so the position of windows, balconies, sunshades, and ventilation openings can also influence indoor comfort.
4. Kitchen Placement and Design
Kitchen placement is another important topic in traditional Vastu planning. The southeast direction is often considered a preferred location for the kitchen, while other options may be considered depending on the specific layout.
However, practical planning is equally important.
The best approach is to find a balance between traditional Vastu preferences and the practical requirements of a modern kitchen.
While designing a kitchen, consider:
- Proper ventilation and exhaust.
- Adequate natural light.
- Convenient counter space.
- Safe placement of the cooking area.
- Proper plumbing and drainage.
- Electrical points for appliances.
- Easy cleaning and maintenance.
5. Master Bedroom and Other Bedrooms
Traditional Vastu principles also provide recommendations regarding bedroom placement. The southwest zone is commonly considered suitable for the master bedroom.
However, the actual comfort of the room should also be considered.
Before finalizing the bedroom location, check:
- How much natural light enters the room?
- Is there sufficient ventilation?
- Is the room protected from excessive street noise?
- Does it provide adequate privacy?
- Is there enough space for furniture and storage?
The needs of a master bedroom, children’s bedroom, guest room, and elderly family members may all be different. Therefore, the same layout may not work equally well for every family.
6. Prayer and Meditation Space
For many Indian families, a prayer or meditation area has cultural and personal importance. Traditional Vastu principles often associate the northeast direction with prayer and meditation spaces.
If the house does not have enough space for a dedicated prayer room, a small and peaceful prayer corner can also be created.
A suitable prayer area should ideally be:
- Clean and organized.
- Well-lit.
- Away from excessive noise.
- Conveniently accessible.
- Designed with appropriate storage for religious items.
Ultimately, the location should suit the family’s beliefs and daily routine.
7. Staircase and Bathroom Planning
Staircases and bathrooms are also frequently discussed in relation to Vastu. However, when planning these spaces, safety, engineering, hygiene, and functionality should always be given priority.
For staircases, consider:
- Safe width.
- Comfortable step dimensions.
- Proper lighting.
- Secure handrails.
- Easy accessibility for children and elderly residents.
For bathrooms, proper ventilation and water drainage are essential. Good waterproofing should also be considered to prevent dampness, leakage, and long-term structural problems.
8. Consider Lucknow's Climate While Planning Your Home
A Vastu-friendly house plan should not ignore the local climate.
Lucknow experiences hot summers and seasonal monsoon conditions. Therefore, climate-responsive design can make a significant difference in indoor comfort.
Some practical considerations include:
- Avoiding excessive west-facing glazing where possible.
- Using suitable sunshades and overhangs.
- Creating opportunities for cross-ventilation.
- Using landscaping and greenery to reduce heat around the property.
- Considering appropriate roof insulation or heat-reduction solutions.
- Ensuring effective rainwater drainage.
During the monsoon season, proper waterproofing and drainage become particularly important.
Therefore, a good house plan for Lucknow should ideally combine traditional Vastu preferences, local climate considerations, modern architecture, and the family’s lifestyle requirements.
How Can Online Free Vastu Tools Help?
With the growth of online technology, several free Vastu checker tools are available that can help homeowners perform an initial assessment of their house plans.
These tools can be useful for understanding basic directional principles and identifying areas that may require further consideration.
You can also explore Kanakdhara Developer’s Vastu Tool as one of the options for an initial online Vastu assessment. Apart from this, you may find other free Vastu checker tools online that can be used for comparison and general understanding.
It is important to remember that an online tool can provide preliminary information, but it cannot replace professional architectural planning, structural engineering, or site-specific consultation.
When using an online Vastu tool, try to:
- Determine the actual direction of your plot.
- Upload or create an accurate floor plan.
- Set the north direction correctly.
- Mark the exact location of the main entrance.
- Enter the correct placement of rooms and spaces.
- Review the results as preliminary guidance.
- Avoid treating automated results as a final architectural or Vastu consultation.
Common Mistakes to Avoid When Planning a Vastu House in Lucknow
While researching Vastu House Plan Lucknow, homeowners should also be aware of a few common mistakes.
Following a Generic Floor Plan
A house plan designed for one plot may not be suitable for another. Plot orientation, dimensions, road position, and local conditions can be completely different.
Ignoring Practical Requirements
A room may technically be placed in a preferred direction but still have poor ventilation or insufficient daylight. Practical comfort should not be ignored.
Making Structural Changes Without Professional Advice
If a Vastu assessment suggests moving a wall, staircase, or structural element, do not make changes without consulting a qualified professional.
Focusing Only on Directions
A good home involves much more than directions. Circulation, privacy, lighting, ventilation, safety, and maintenance are equally important.
Treating Online Tools as Absolute Authorities
Free online Vastu tools are useful for preliminary guidance but should not be treated as definitive judgments about a property.
Final Thoughts
For anyone searching for a Vastu House Plan in Lucknow, the most important thing to understand is that Vastu is not simply about placing rooms in particular directions. A well-planned home should respond to its location, climate, family requirements, lifestyle, and long-term needs.
If you are planning to build a home in Lucknow, begin by understanding the orientation and dimensions of your plot. Then consider the placement of the entrance, living room, bedrooms, kitchen, prayer area, staircase, and other spaces.
Traditional Vastu principles can be considered alongside practical factors such as natural light, ventilation, temperature control, water drainage, safety, and energy efficiency.
You can also use free online Vastu checker tools, including the Kanakdhara Developer Vastu Tool, as an initial way to explore your home’s layout. However, online results should ideally be treated as a starting point rather than a final decision-making authority.
A beautiful home is not simply one that looks impressive from the outside. A truly successful home is one that is safe, comfortable, functional, climate-responsive, and suited to the people who live in it.
In the end, the best house plan is one that brings together thoughtful design, practical planning, personal preferences, and—if you choose to follow them—traditional Vastu principles.
The right plan is not just about building a house. It is about creating a place where life feels comfortable, meaningful, and truly your own.